

Ref. 4-A0009
See more


From €19,995
*RRP excl. VAT (transport and deployment not included).
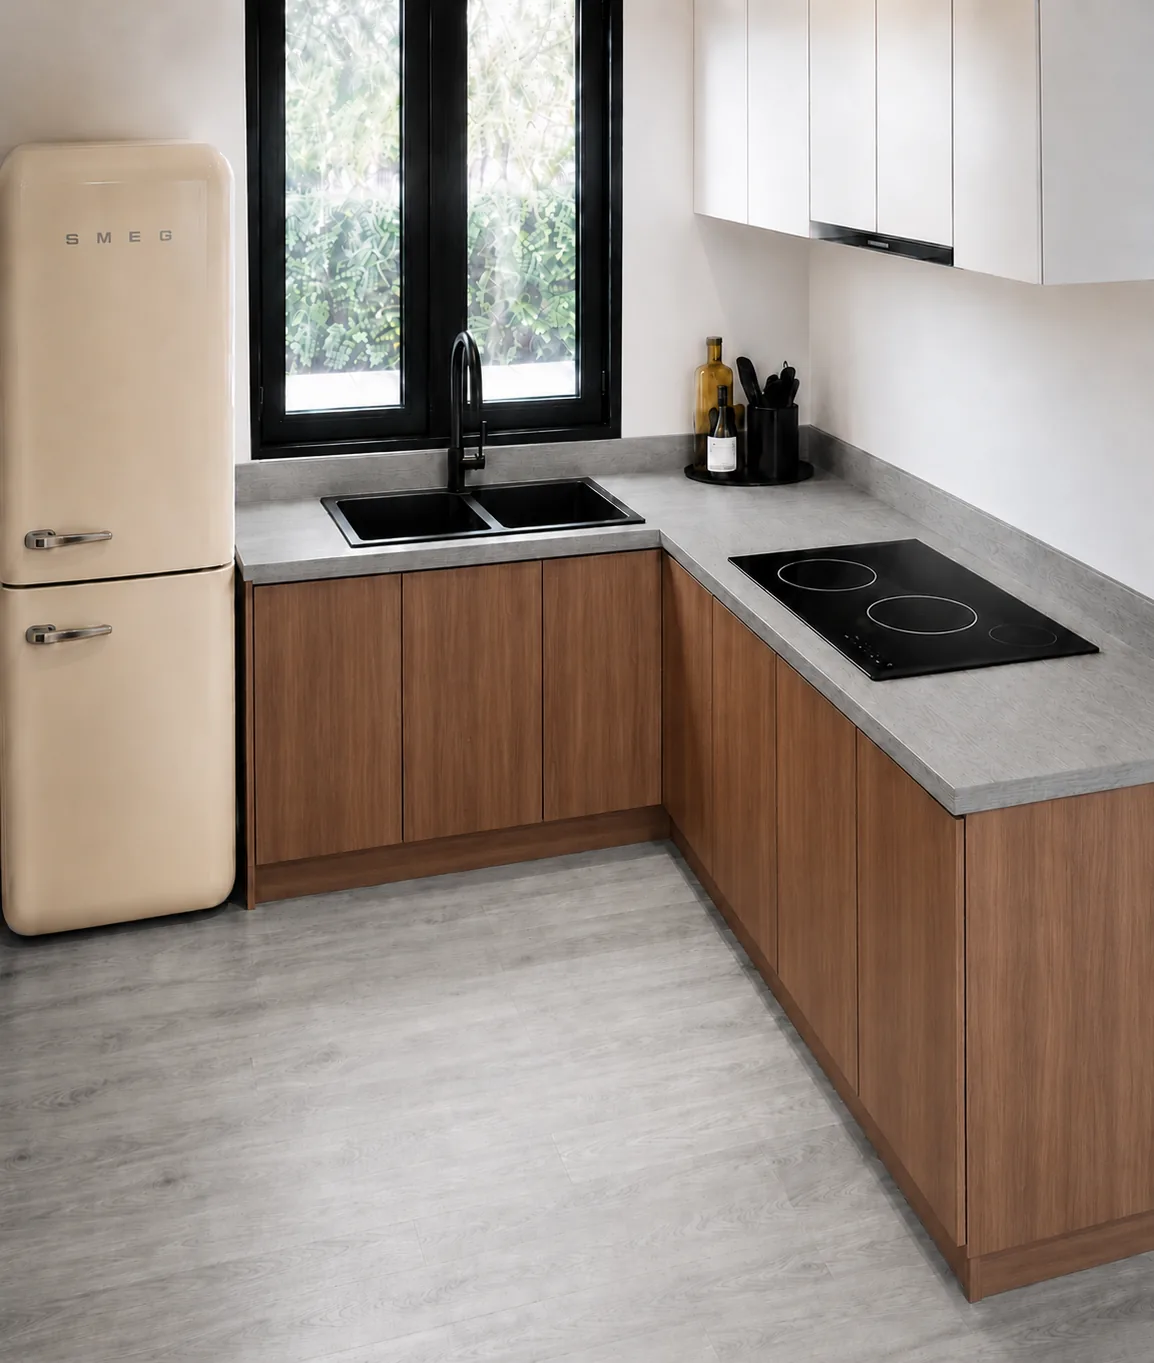
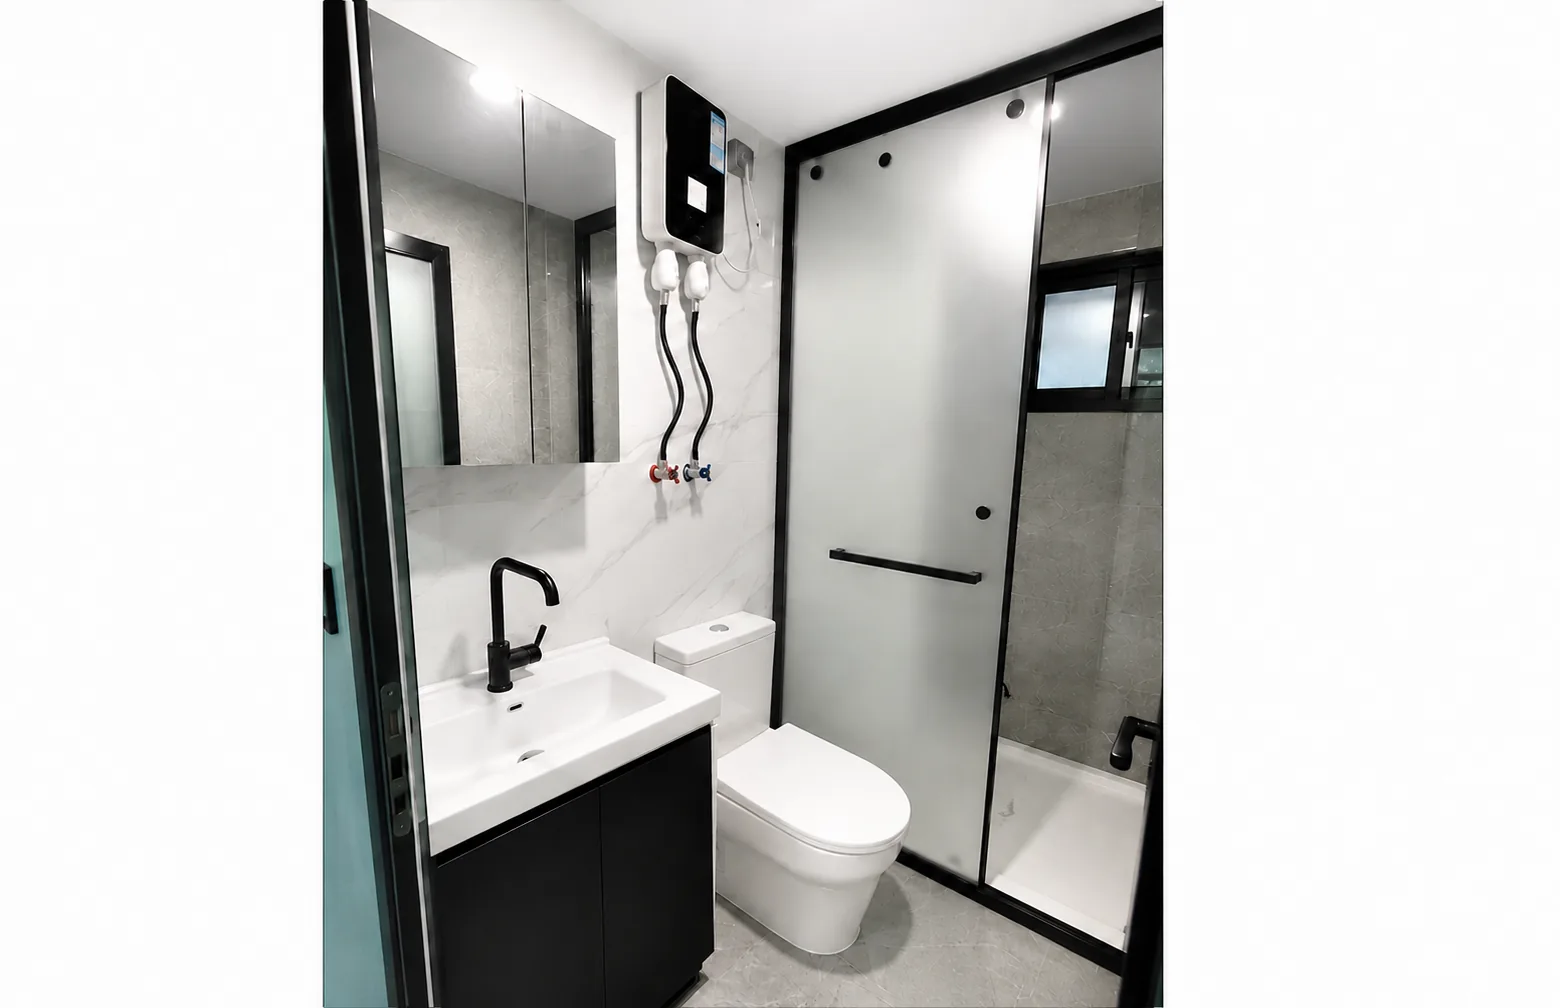
*Decoration and interior items are not included, except for base bathroom and kitchen furniture.
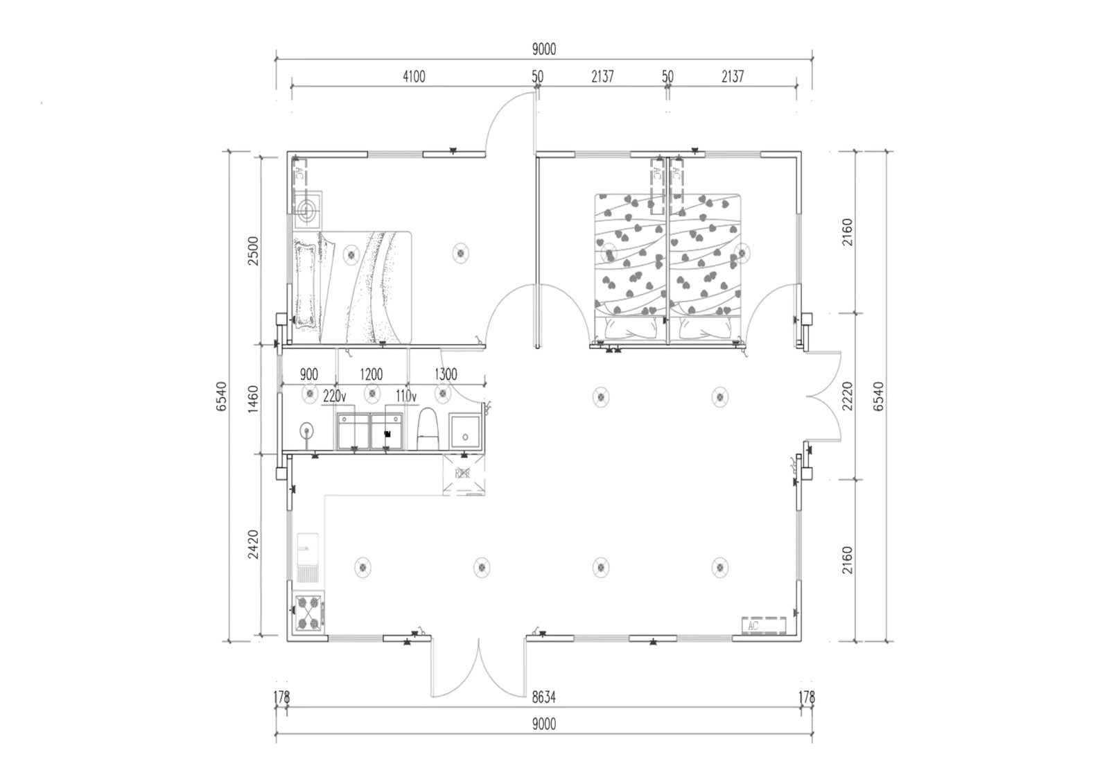
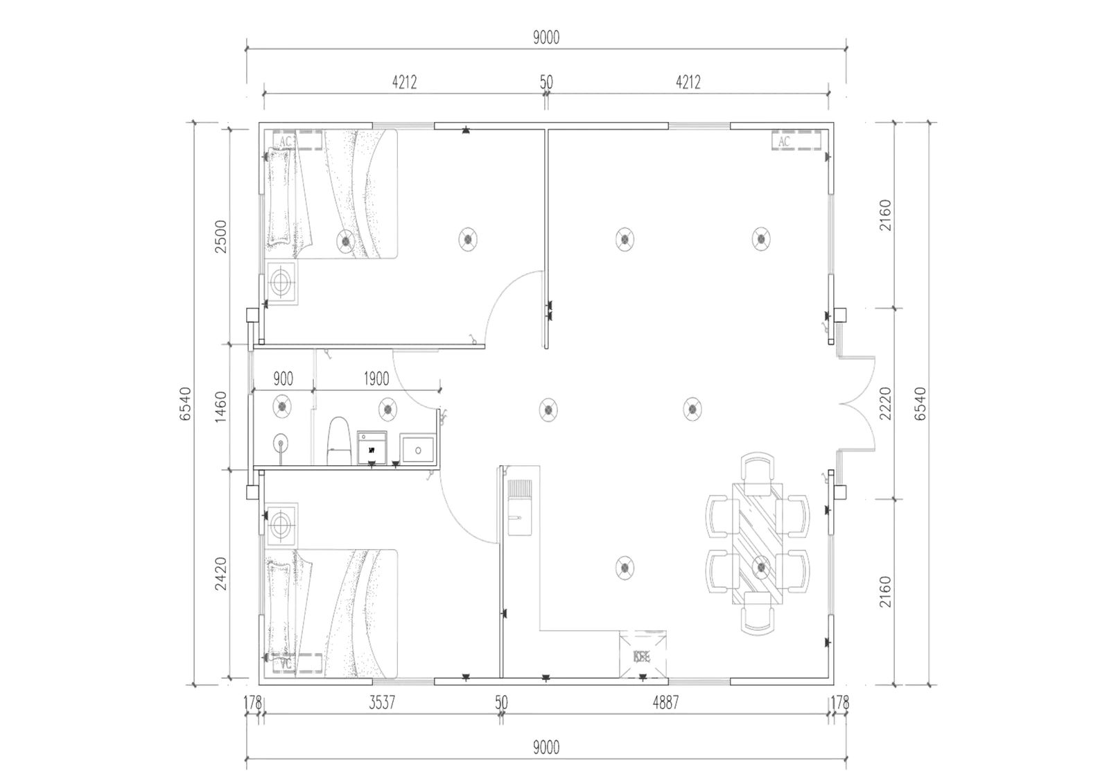
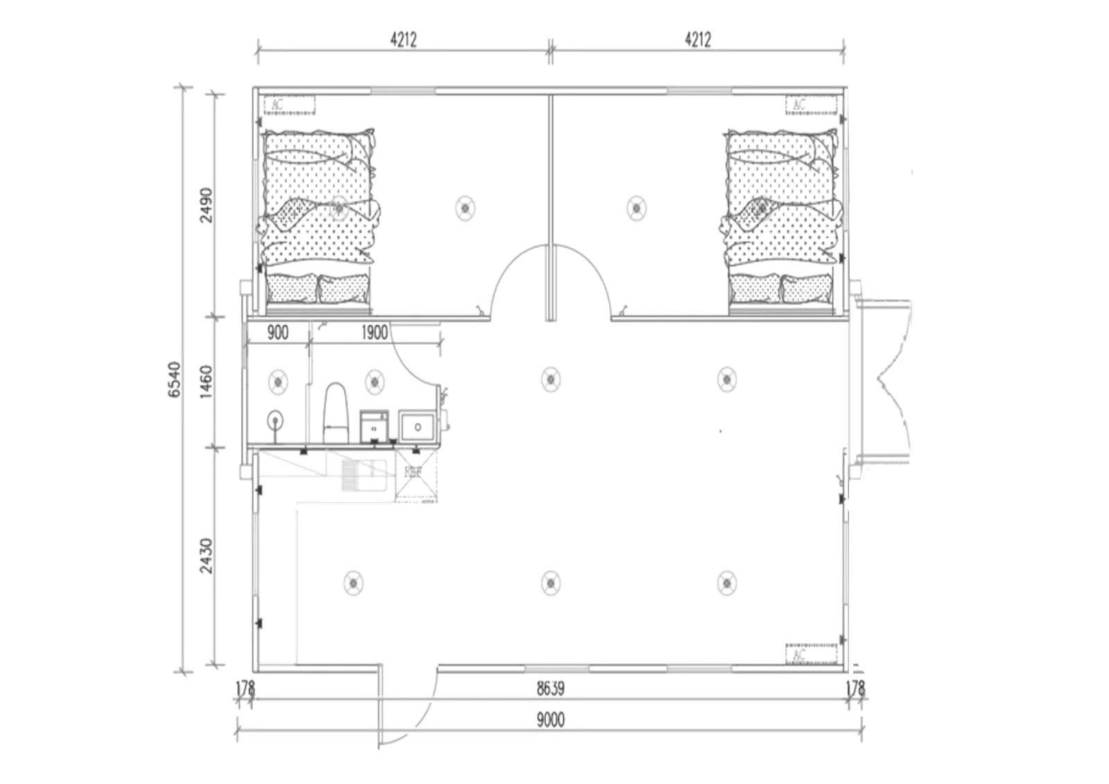
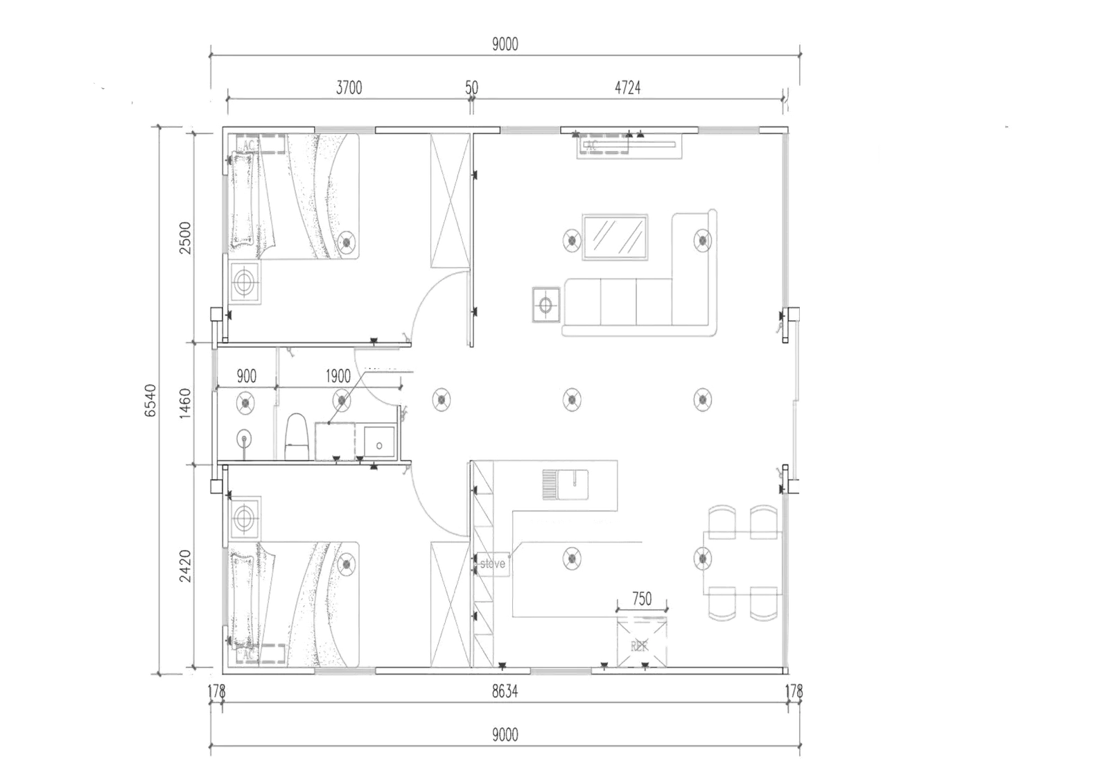
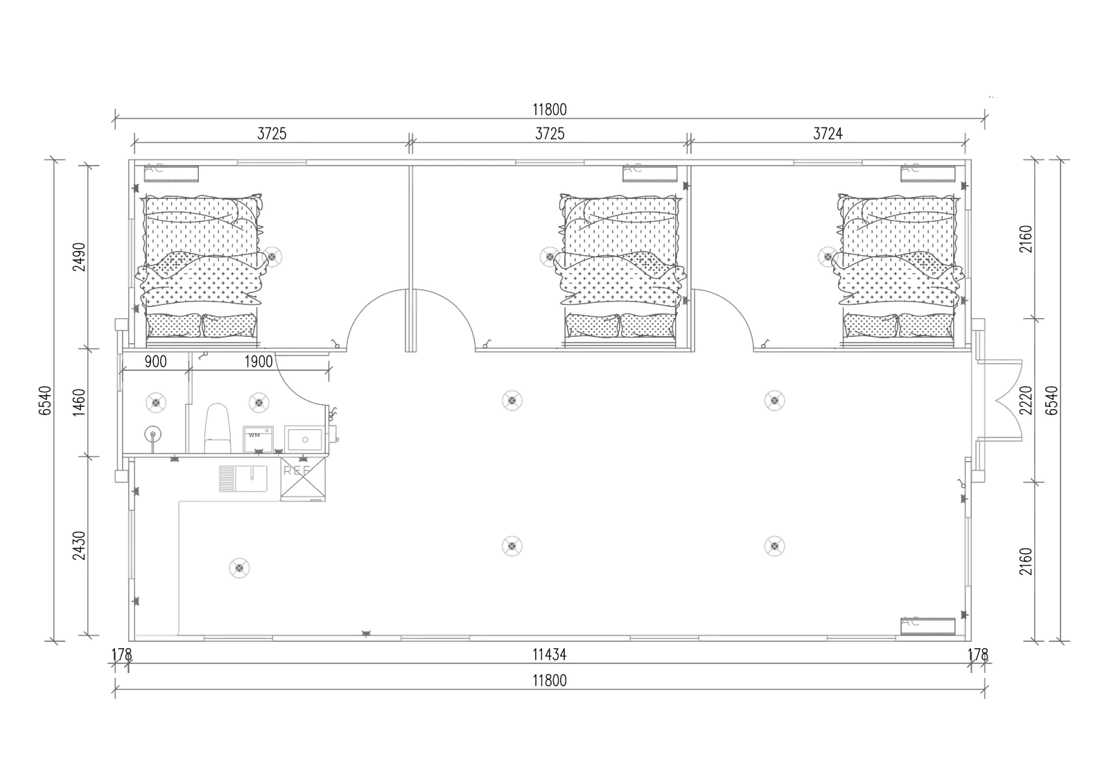
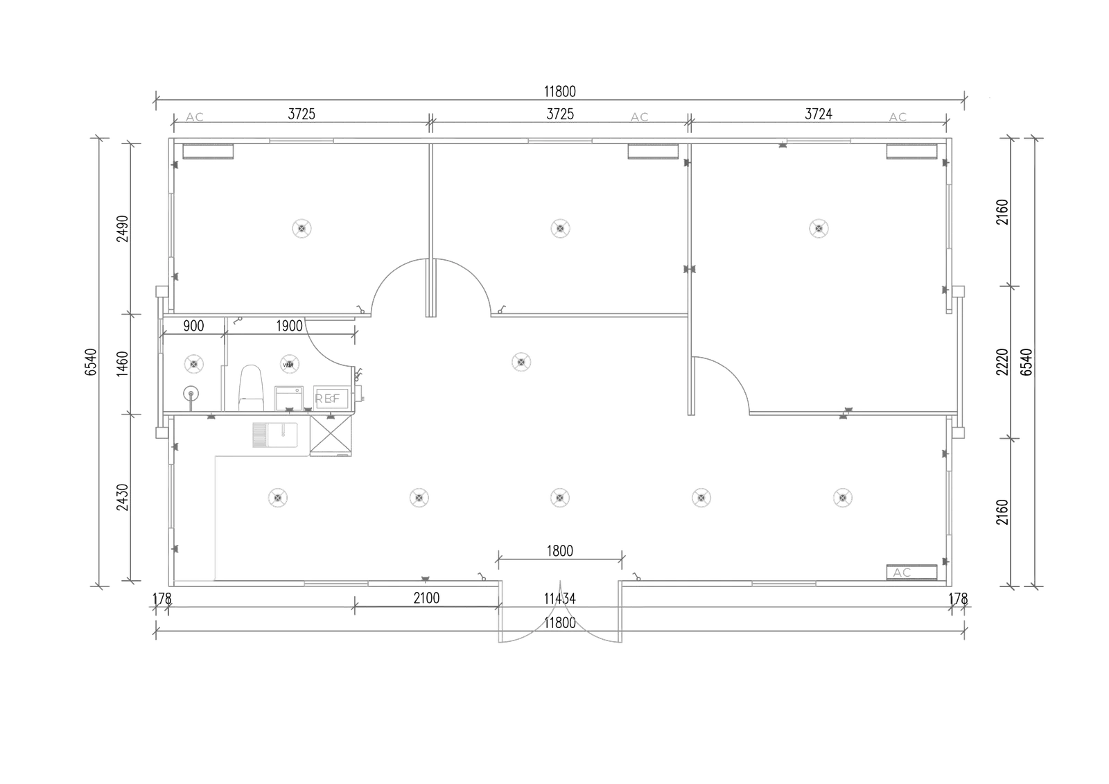
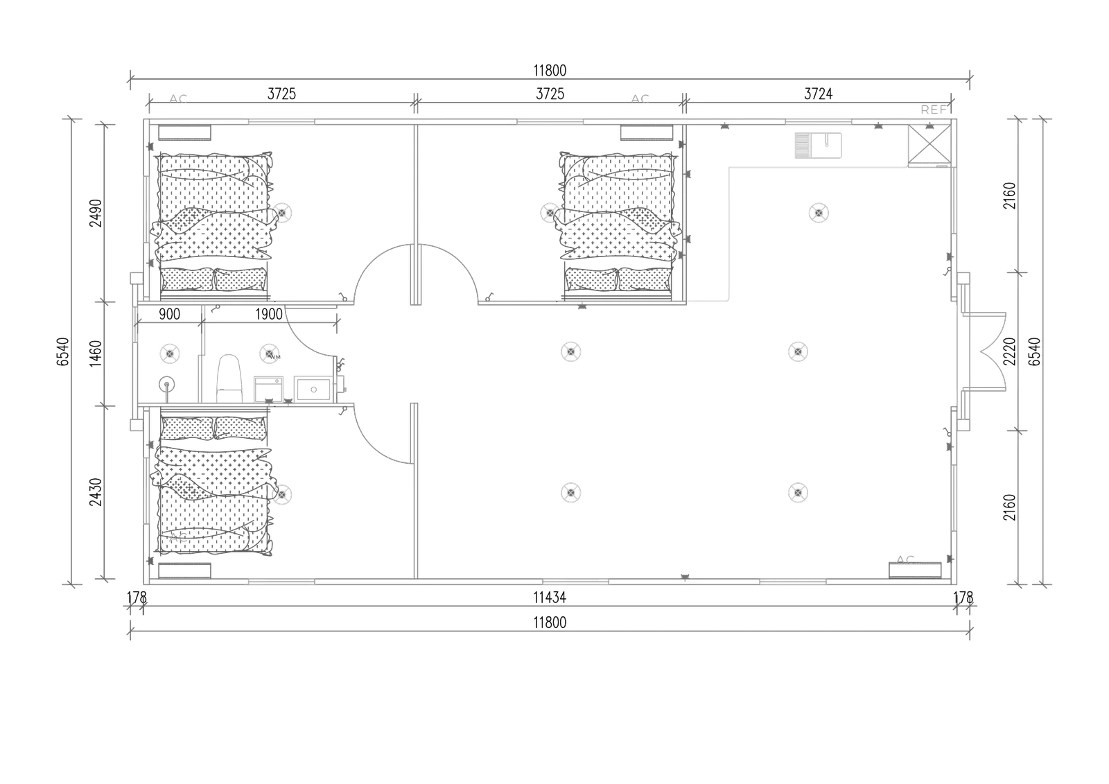
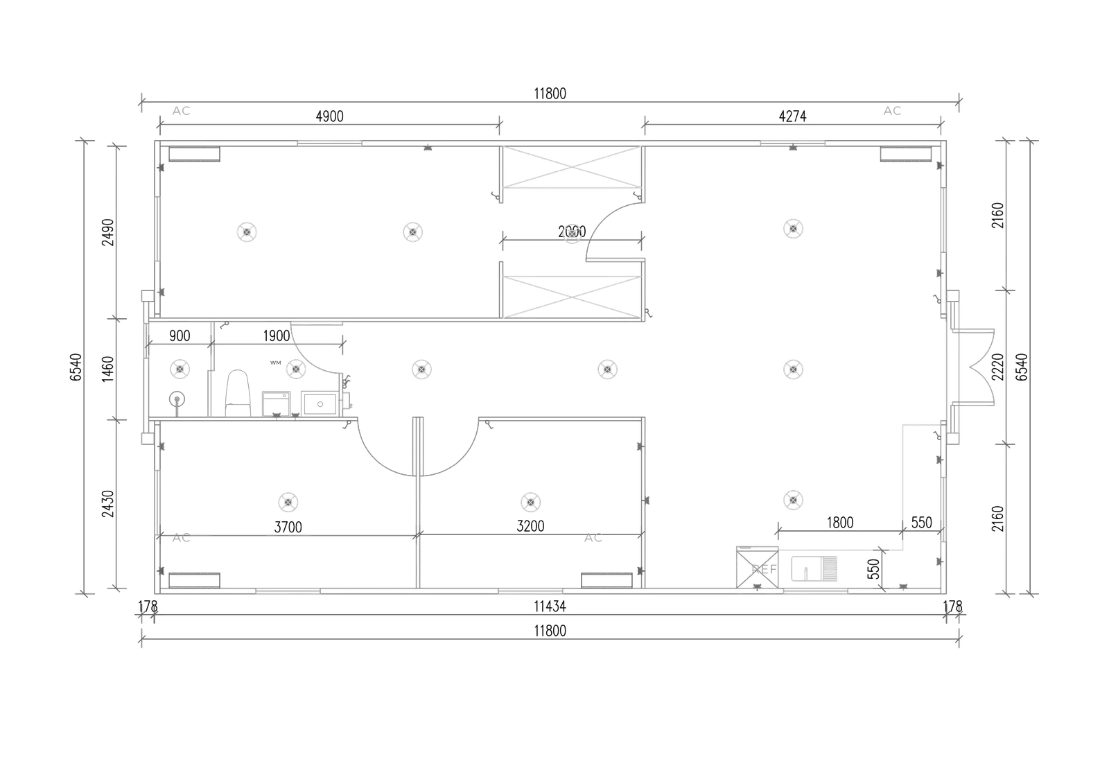
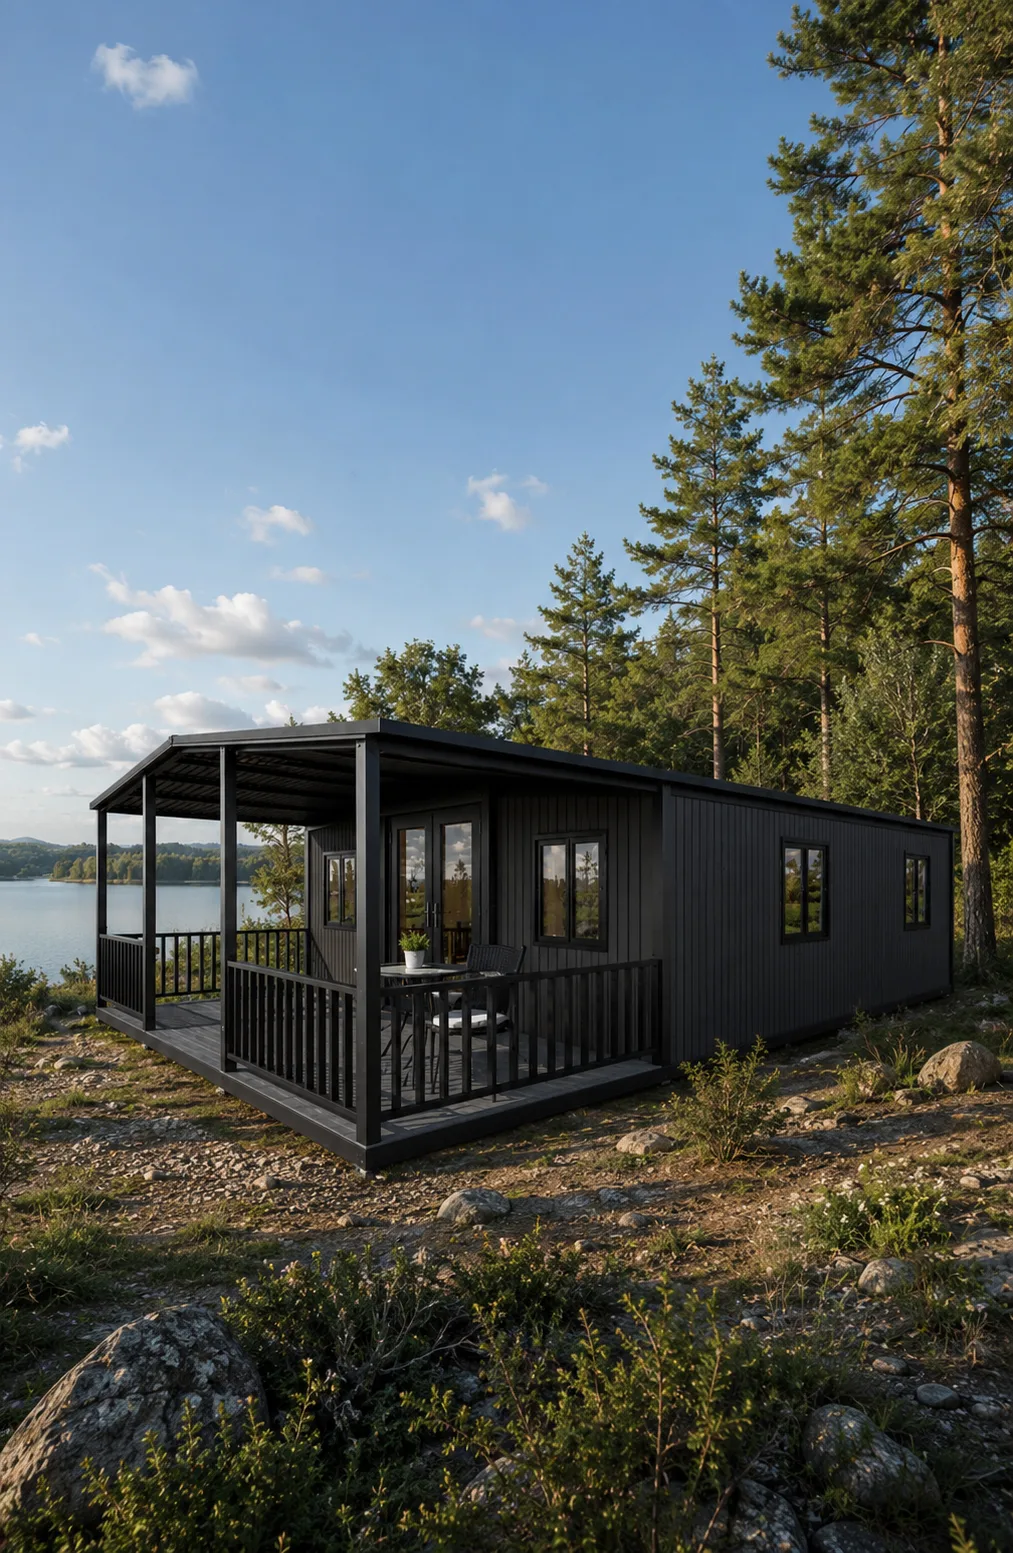
The Mobile Home Family David Urban is a minimalist architectural proposal, with a dark exterior facade, black joinery and contemporary straight lines. Its design includes a roof and covered porch, integrated into a modern structure that keeps the aesthetic continuity of the whole home. Available in 3 surface configurations: 38 m², 58 m² and 76 m², it brings together 10 different interior layouts to adapt to different space needs. Its reinforced construction and current finishes make the Family David Urban an option for residential and tourism projects looking for a modern mobile home with a terrace and adaptable spaces.
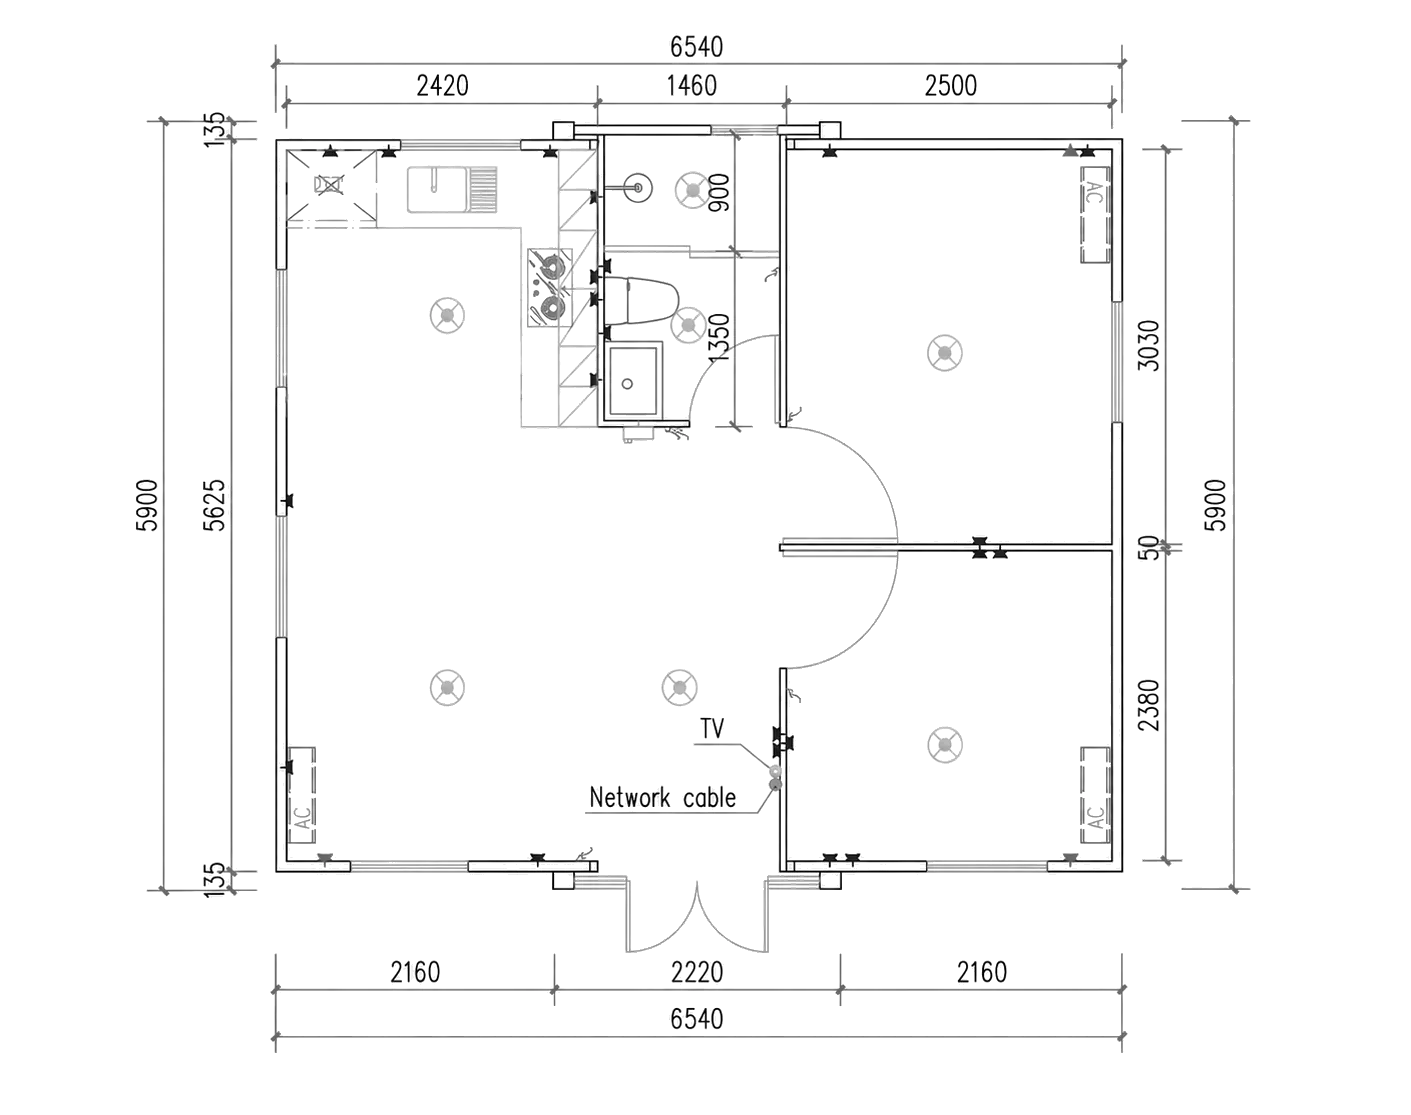
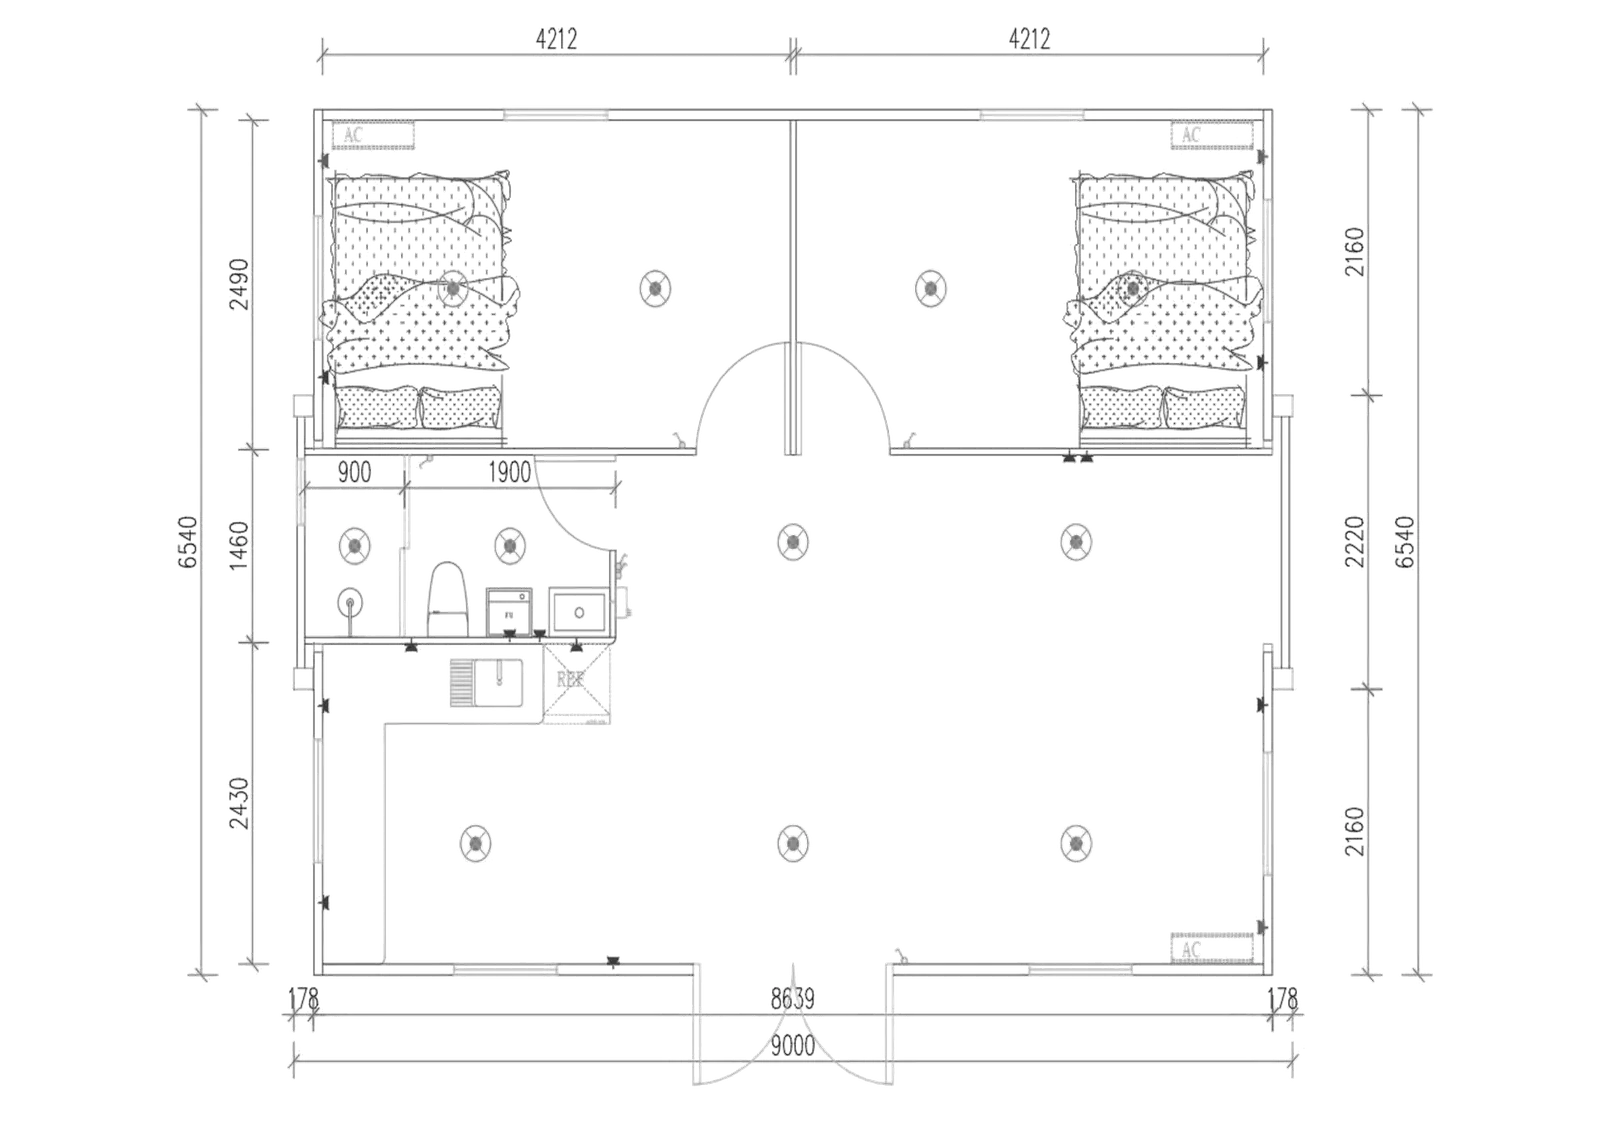
38 m² model: features a single floor plan with 2 separate bedrooms, a full bathroom and an open central living area. A practical layout that gathers the essential spaces within a compact modular home of contemporary style.
58 m² model: lets you choose between 5 floor plan designs, with different arrangements of bedrooms and common-use areas. The alternatives include distinct rest areas and more open configurations, so you can select the most suitable interior use of space.
76 m² model: brings together 4 different layouts, which offer different ways of organising the rooms and the surface devoted to shared areas. A solution for those who prioritise spaciousness and the versatility of a modern modular home.
Minimalist architecture: dark-toned facade with black joinery and defined lines, giving a contemporary and distinctive look.
Flexible organisation of space: ten layout alternatives available across three surface areas, from 38 m² to 76 m².
Comfort and insulation: enclosure with 75 mm sandwich panel and fireproof EPS core, roof with improved insulation and double glazing.
Durable equipment: reinforced galvanised steel, windows with thermal break, fly screens, scratch-resistant SPC flooring and LED lighting.