

Ref. 4-A0010
See more


18.950 €
*RRP excl. VAT (transport and deployment not included)
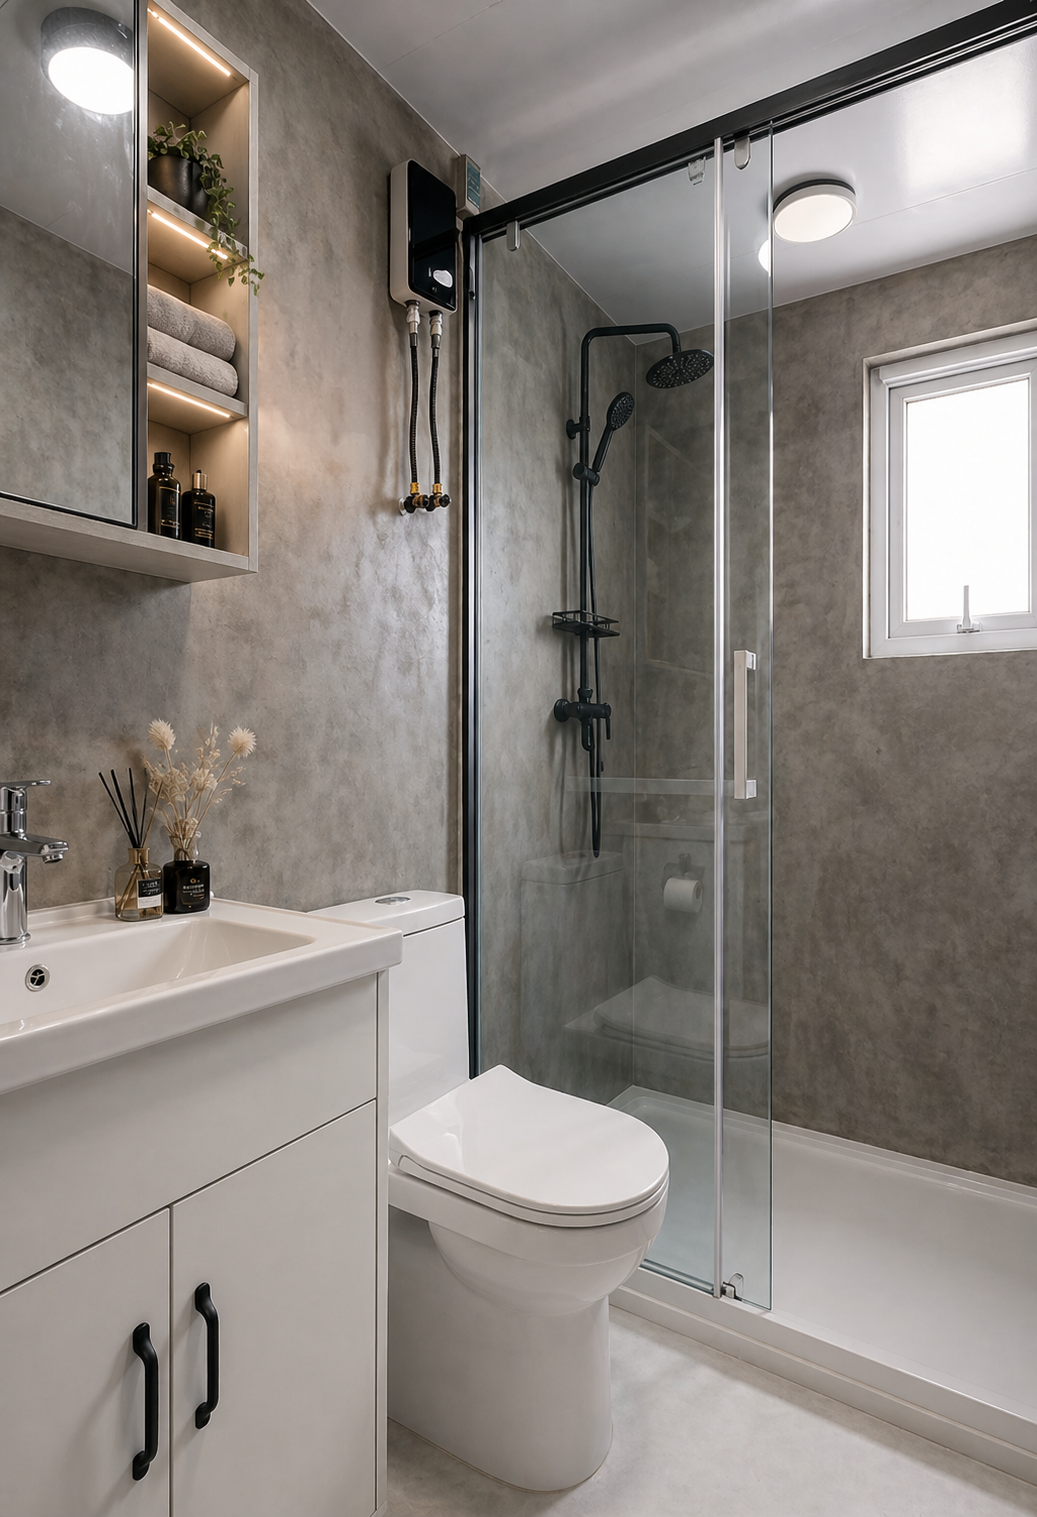
*Decoration and interior items are not included, except for base bathroom and kitchen furniture
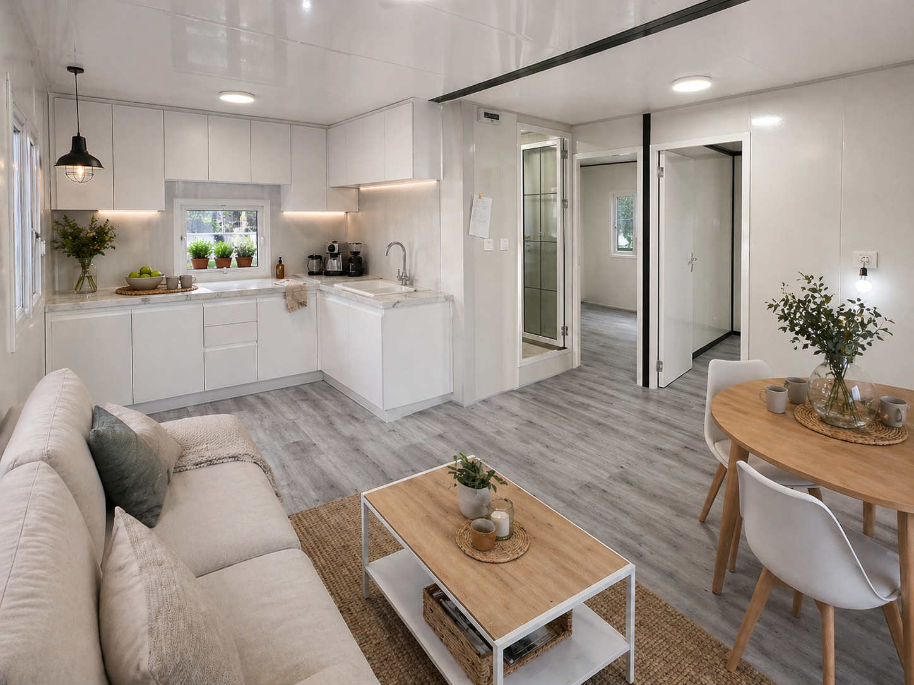
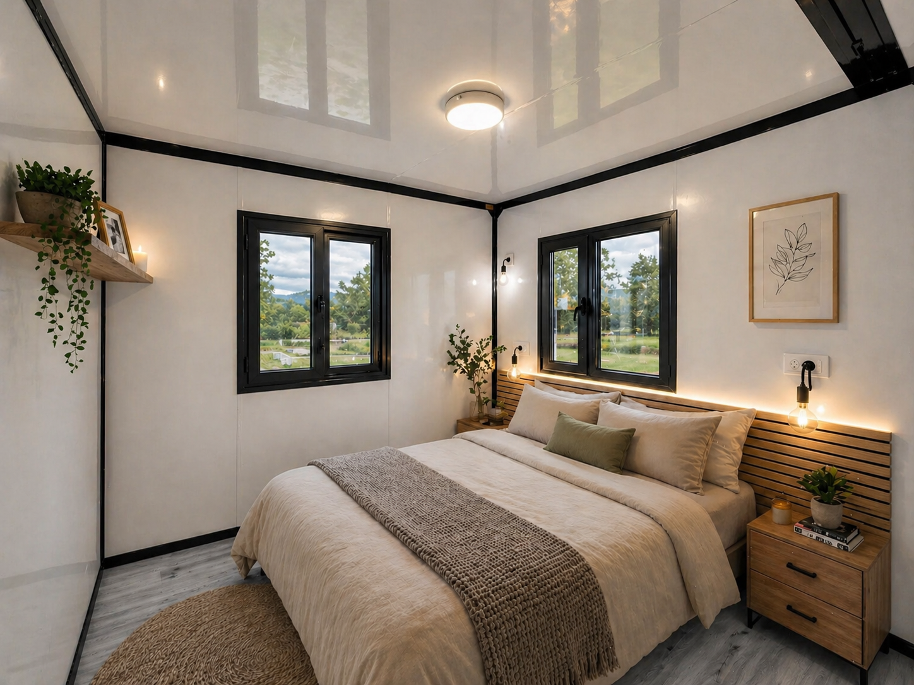
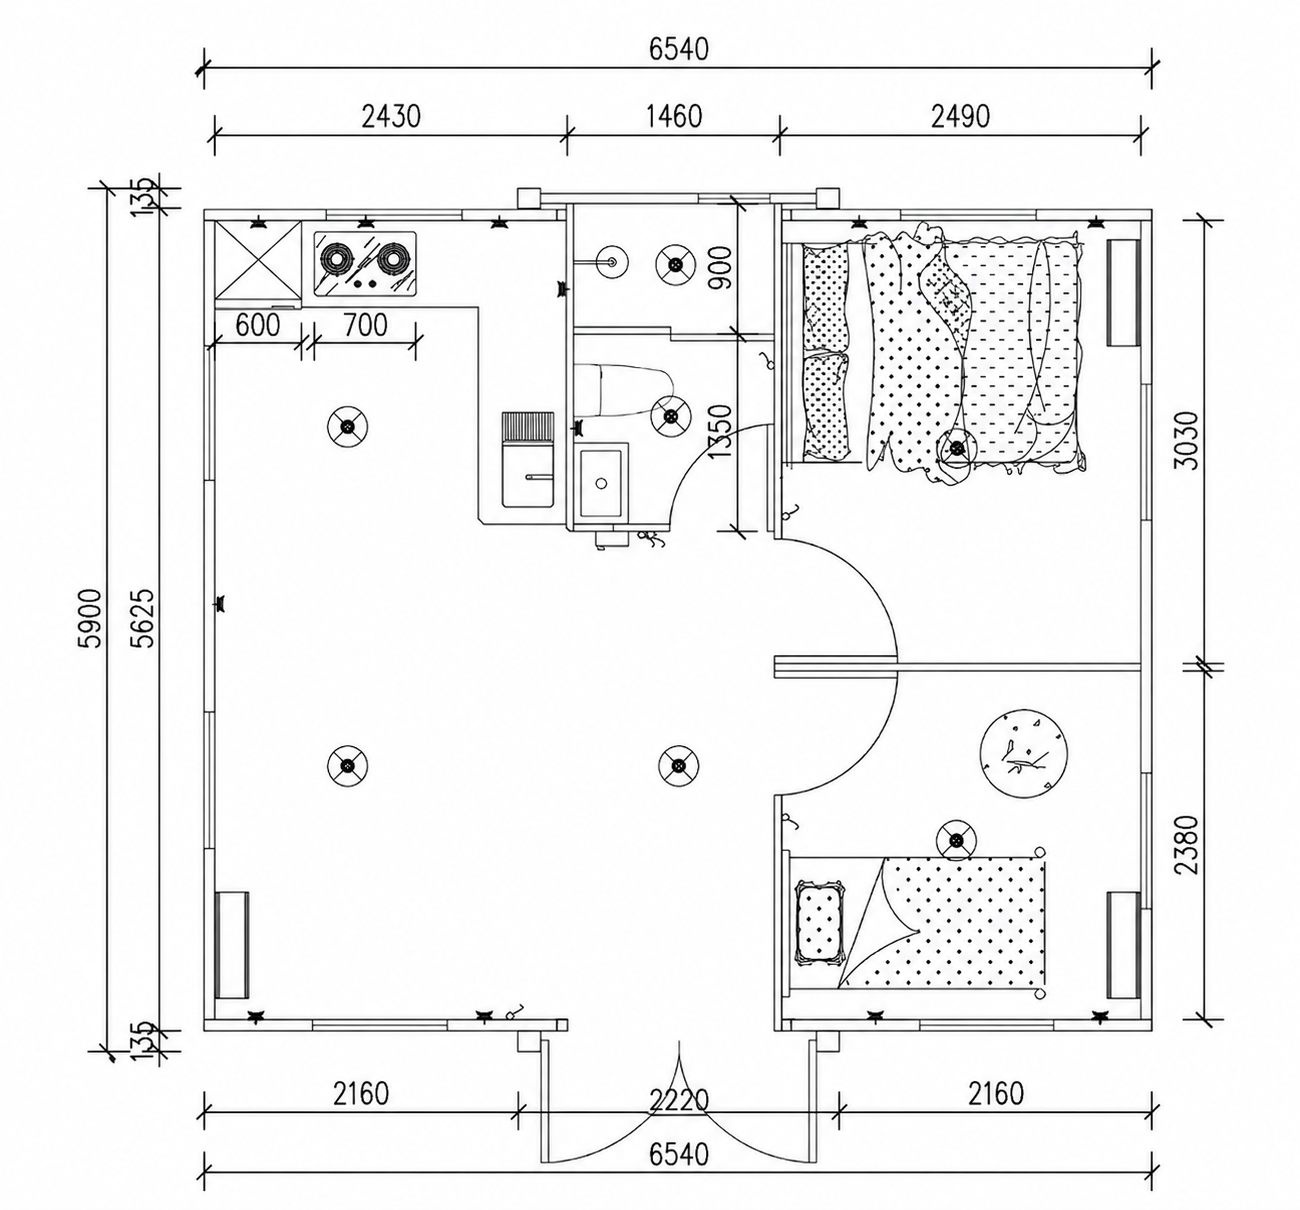
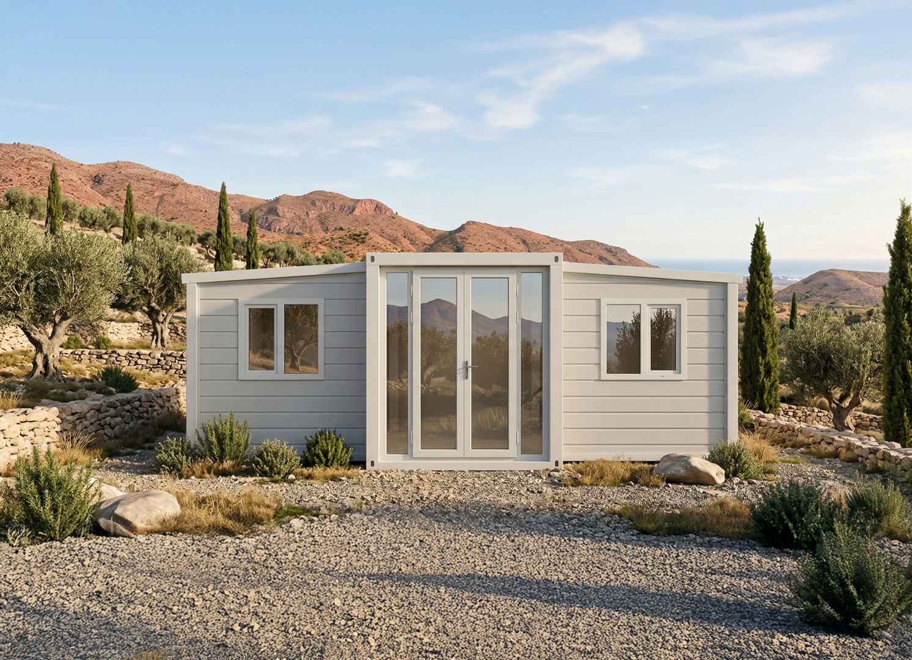
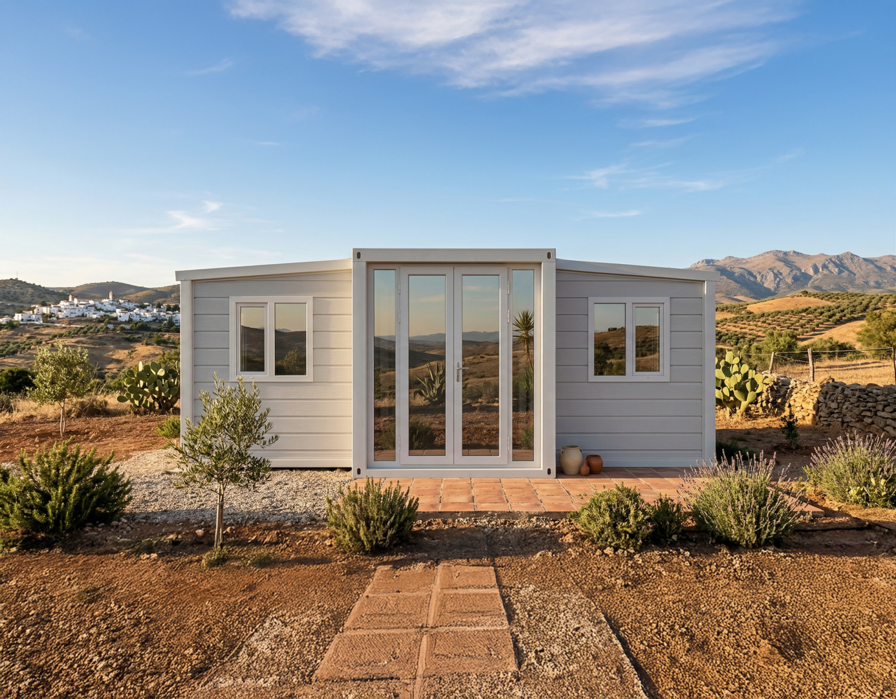
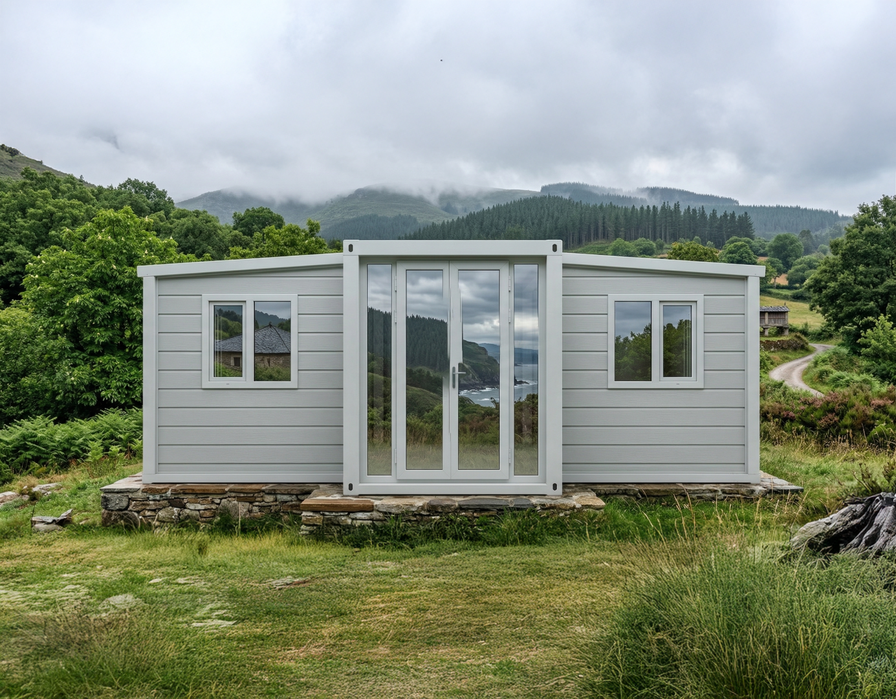
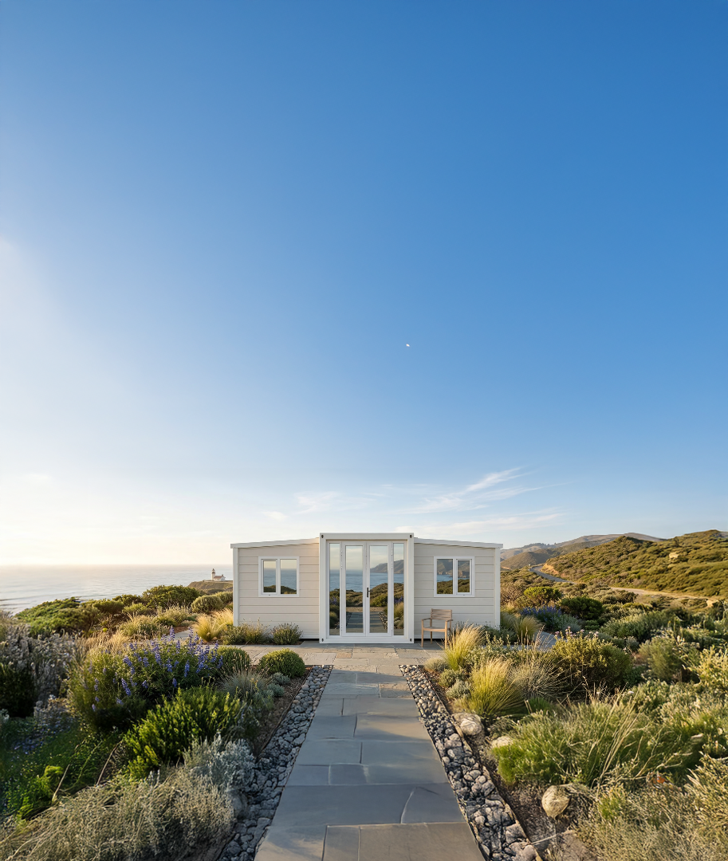
The Lorena Premium Mobile Home is designed for those seeking the right balance between comfort, space and refined design. With 38.6 m² and a functional layout, it offers two independent lateral bedrooms and an open-plan living area, ideal for everyday living without compromises.
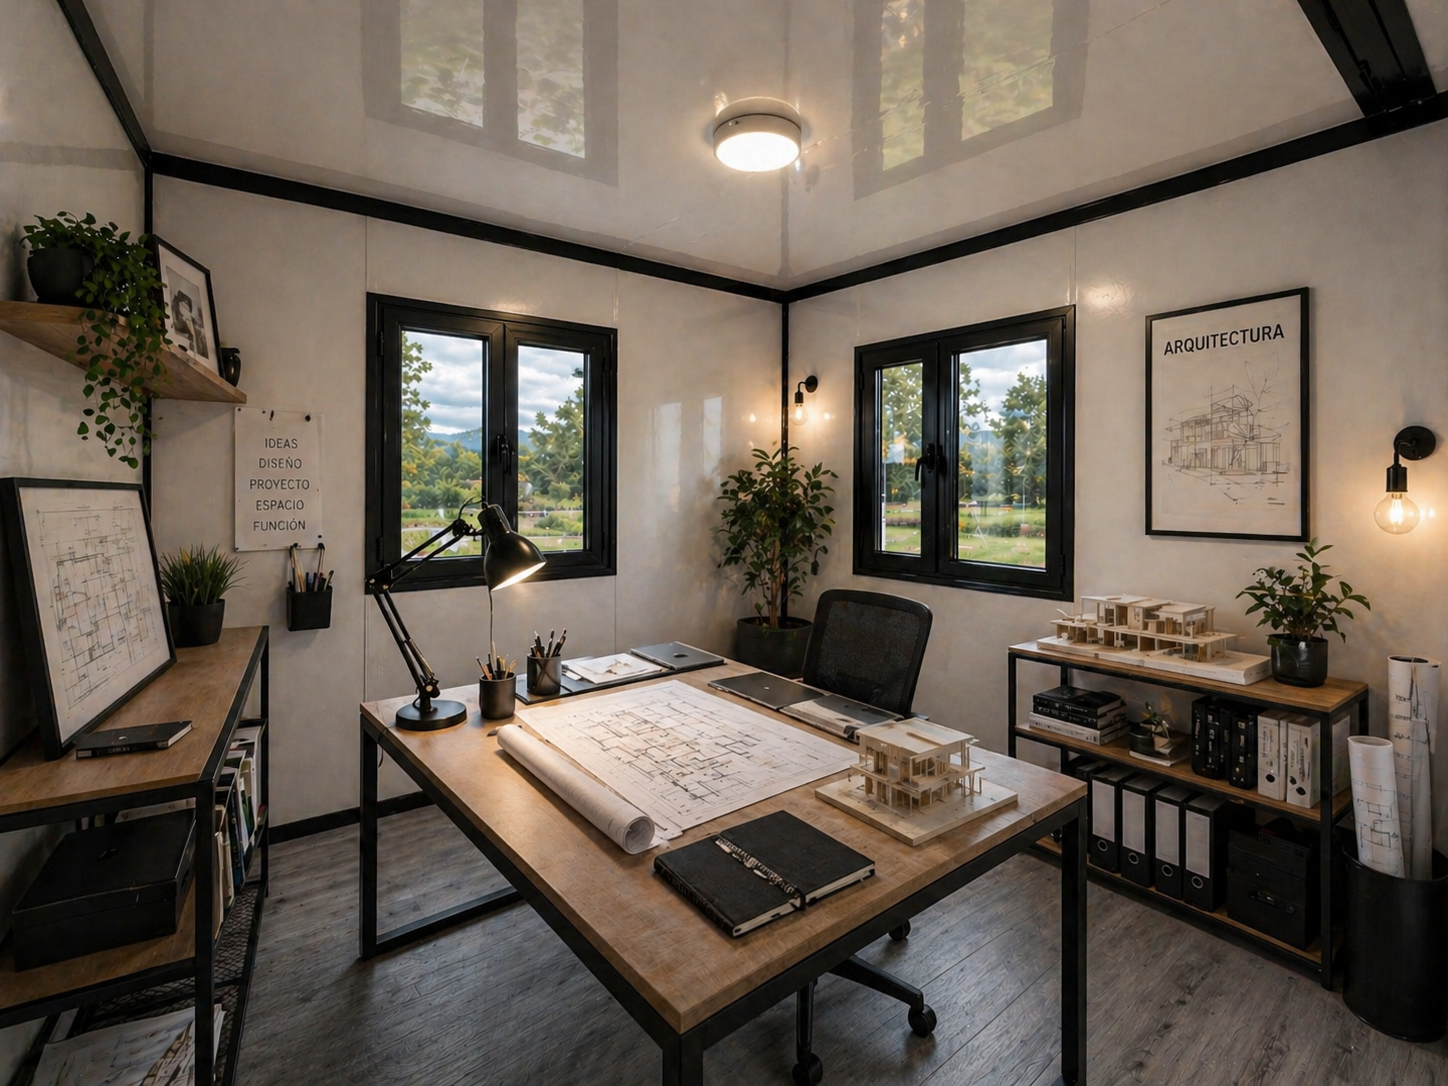
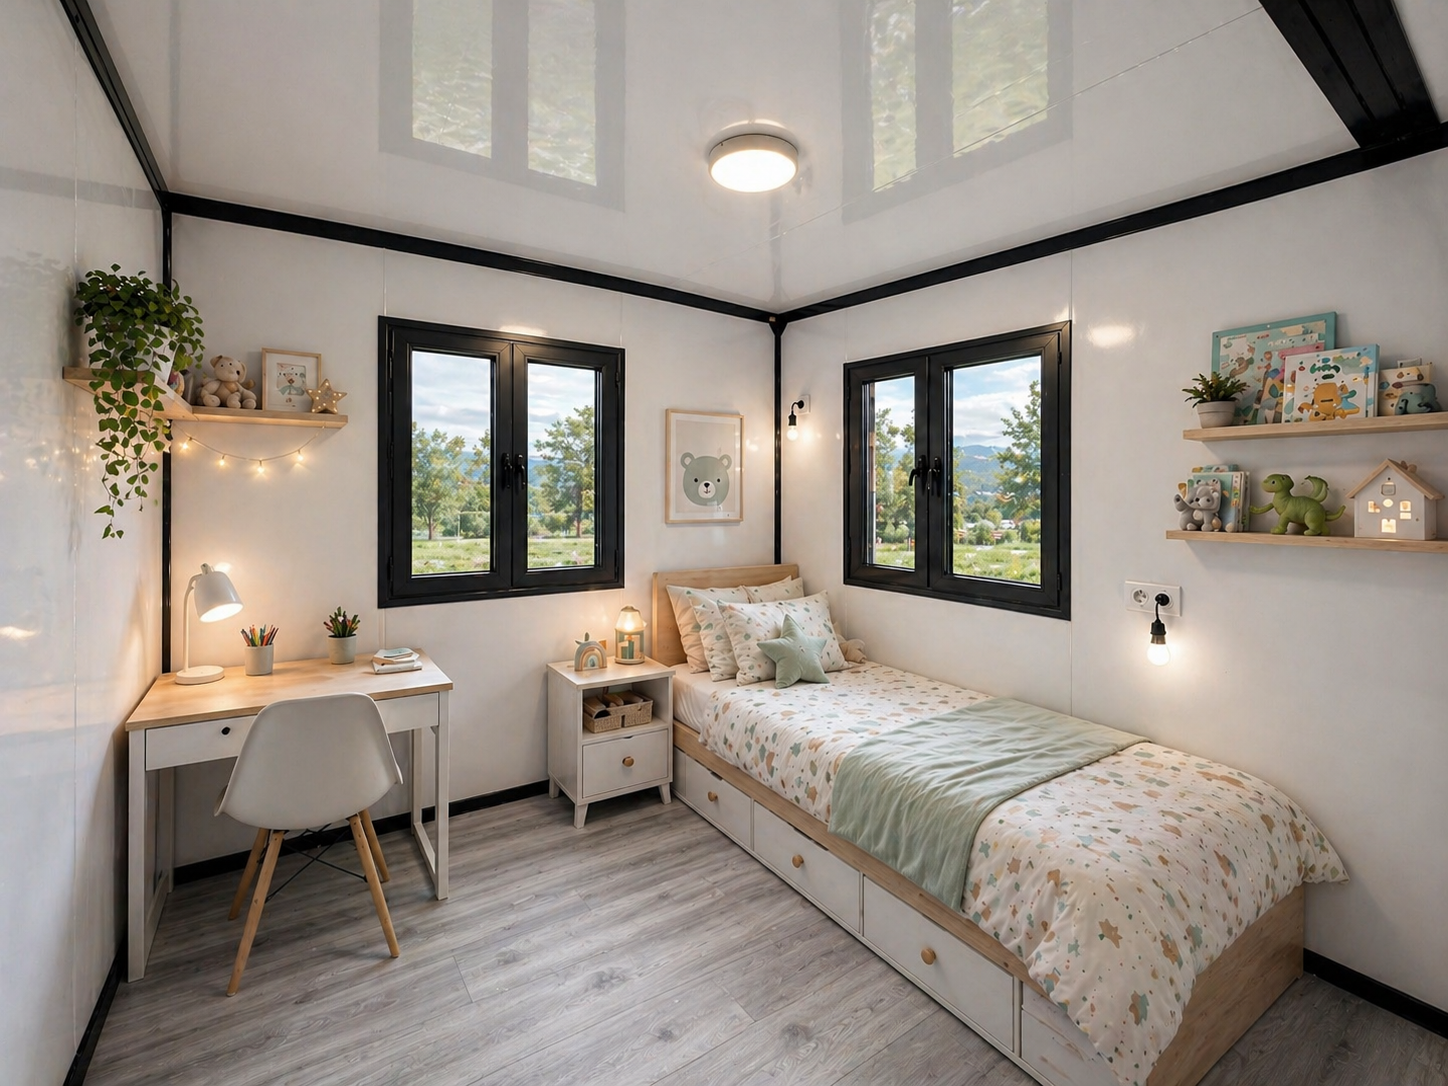
Optimised Layout: two independent rooms on the right side with an open-plan living area and central bathroom, perfect for a couple or small family.
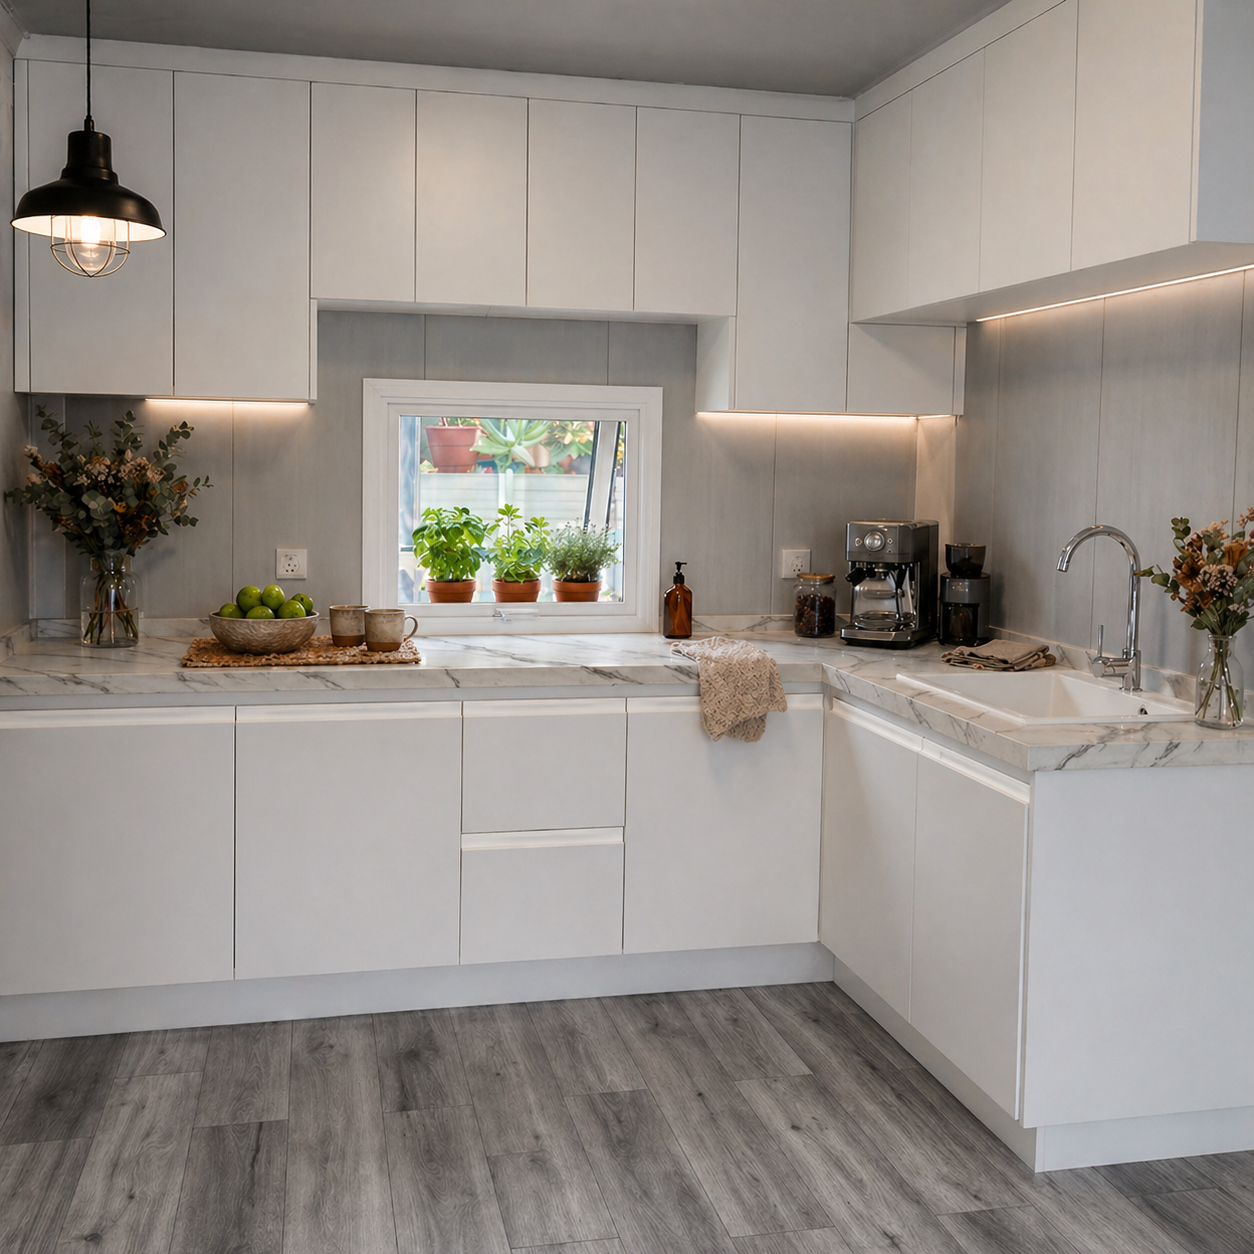
L-shaped Kitchen: double-height cabinetry with premium worktop, sink, ceramic hob and tilt-and-turn window for plenty of natural light.
High-Quality Materials: enhanced thermal insulation with 75 mm sandwich panel and premium SPC flooring, scratch-resistant and durable.
Improved Joinery: windows with thermal break, double glazing and fly screens included for superior thermal and acoustic comfort.
Refined Finishes: interior aluminium framing in white that enhances brightness and sense of space.