

Ref. 4-A0009
See more


From €19,995
*RRP excl. VAT (transport and deployment not included).
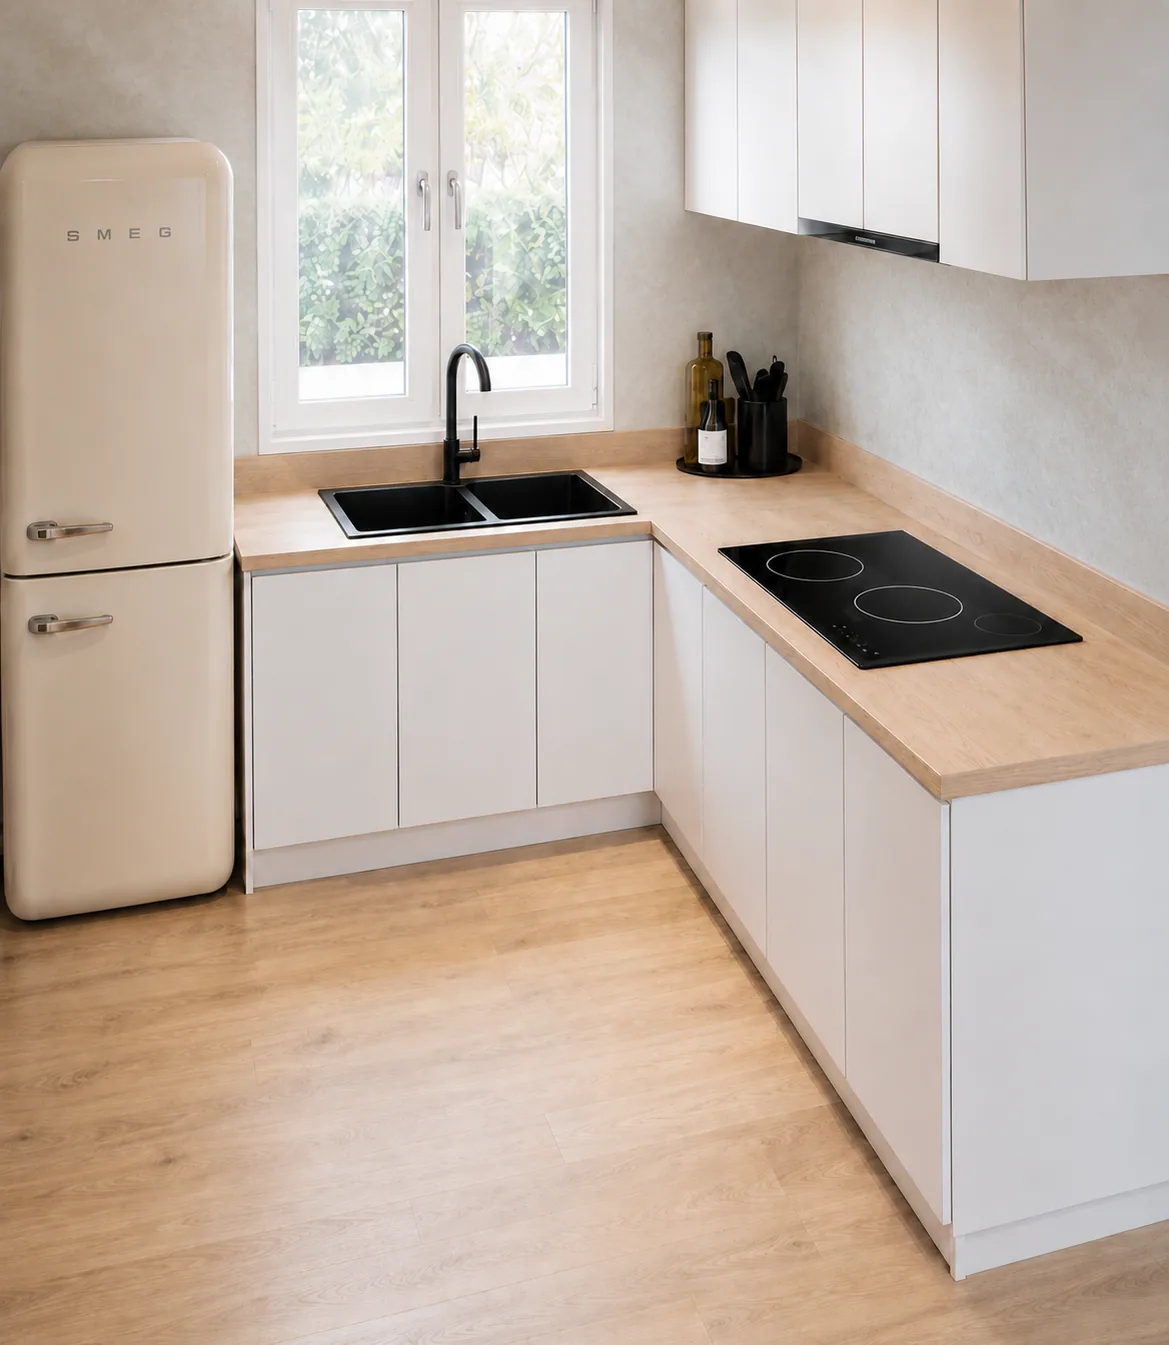
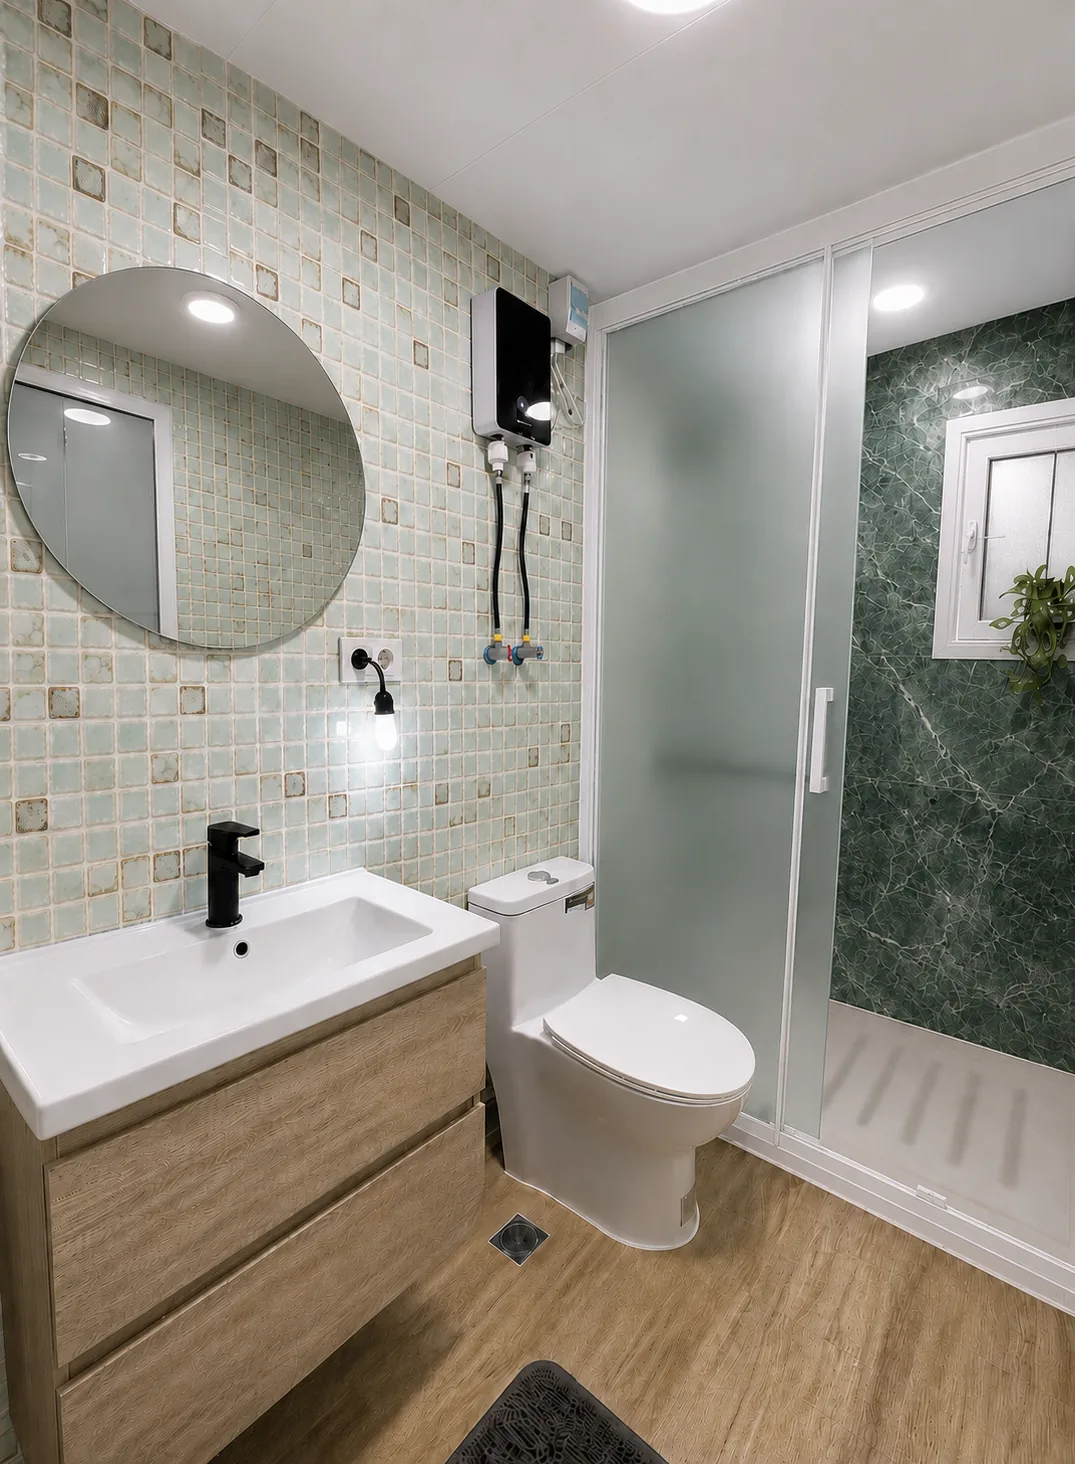
*Decoration and interior items are not included, except for base bathroom and kitchen furniture.
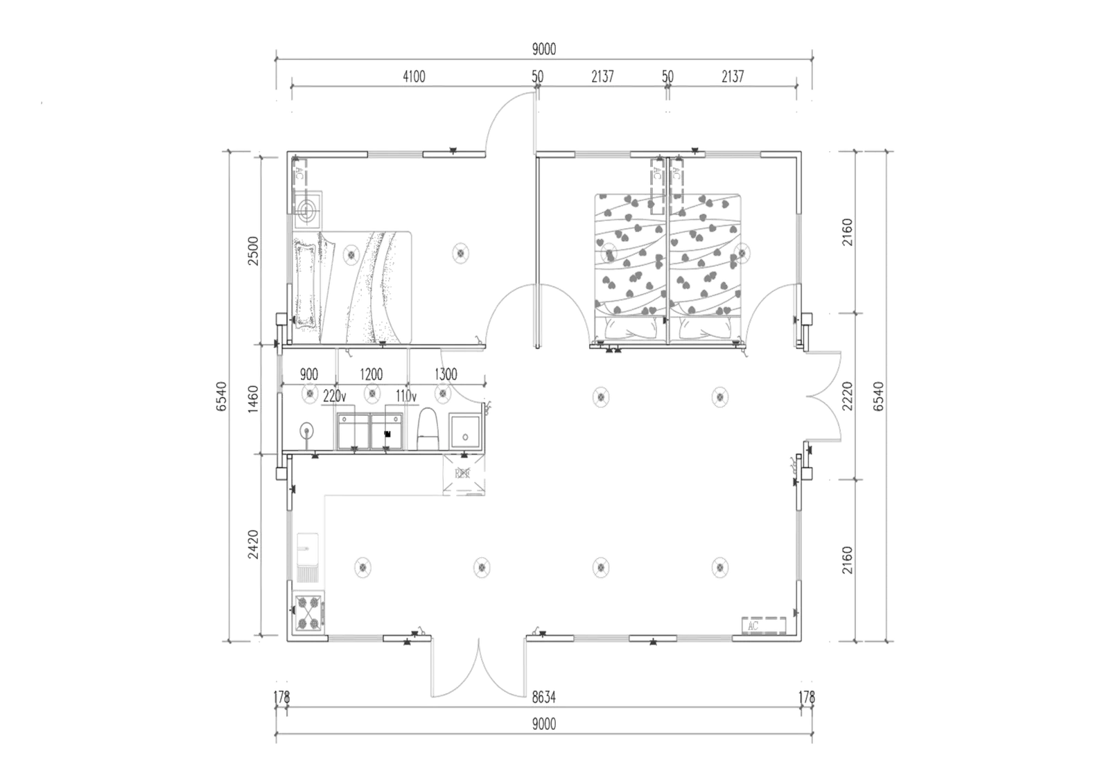
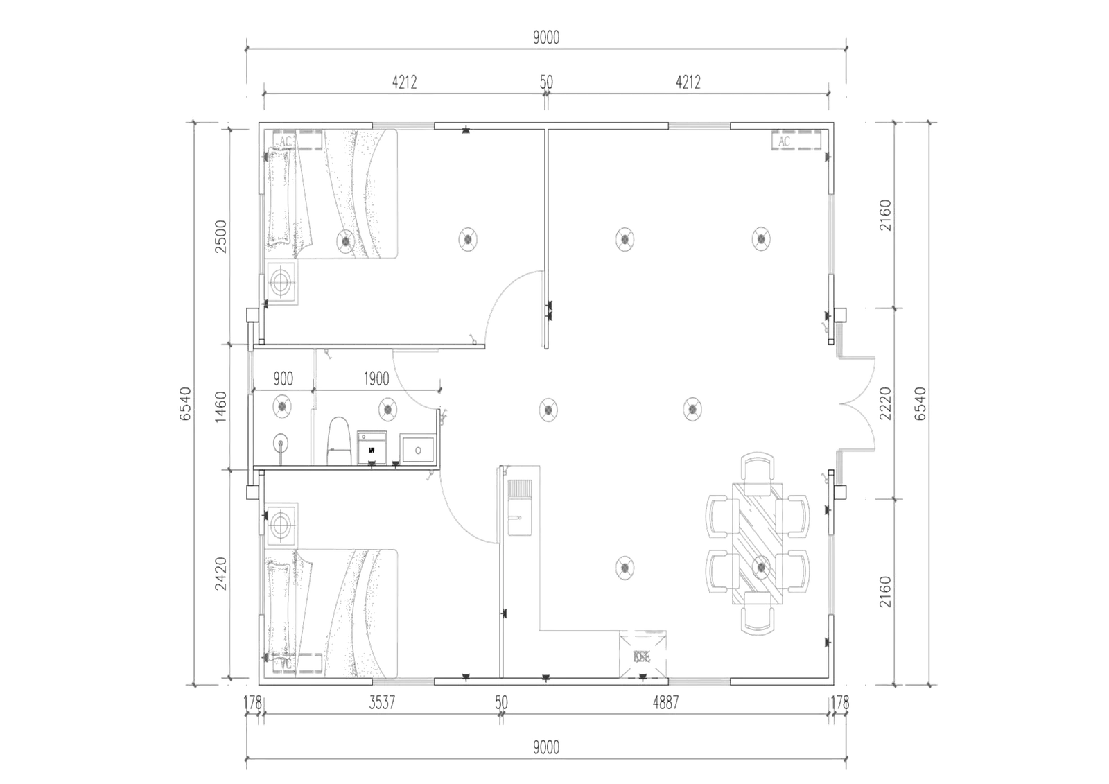
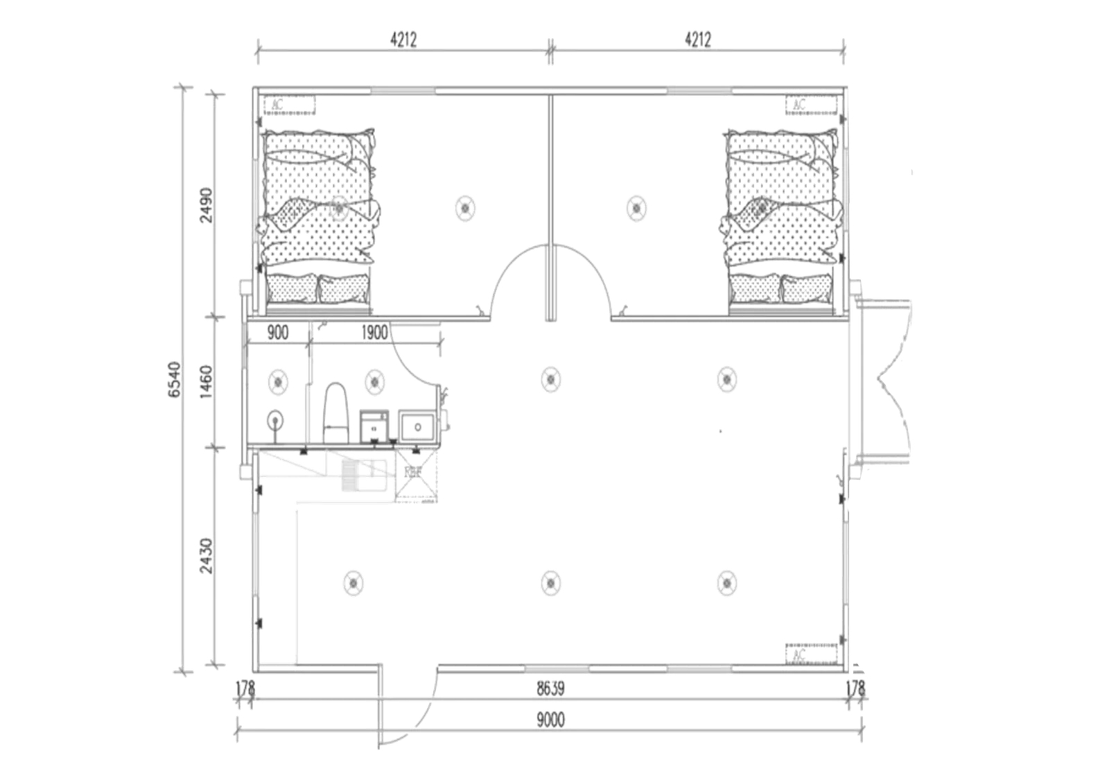
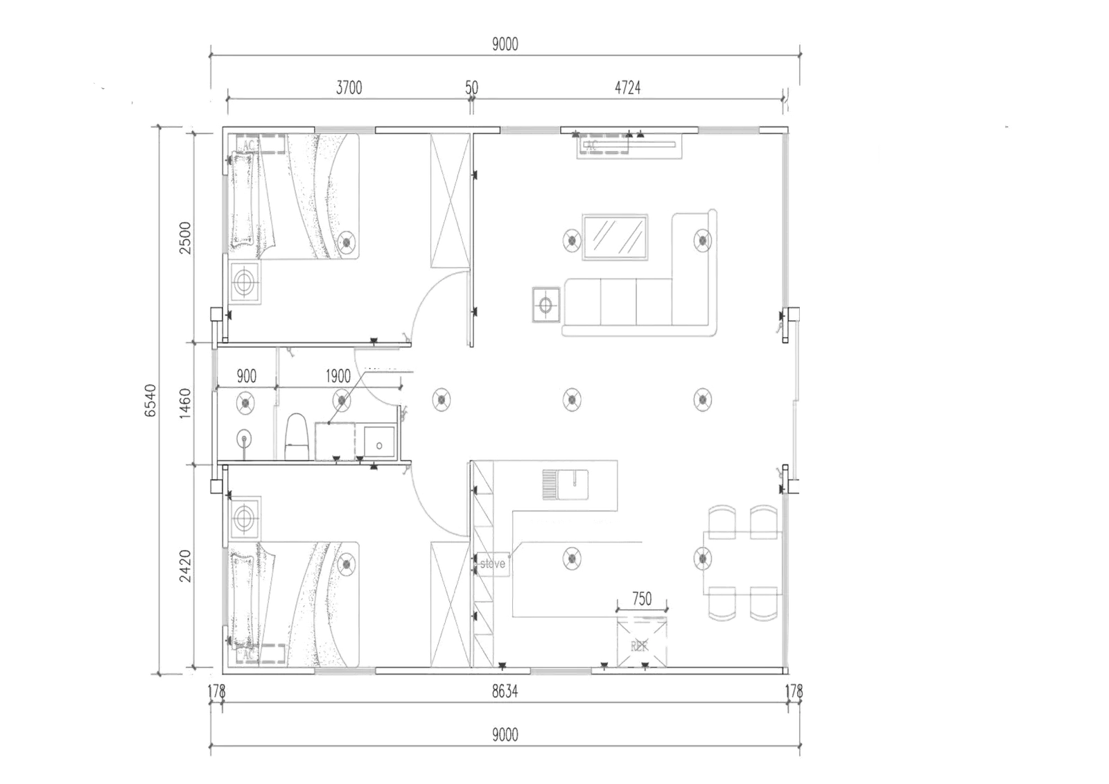
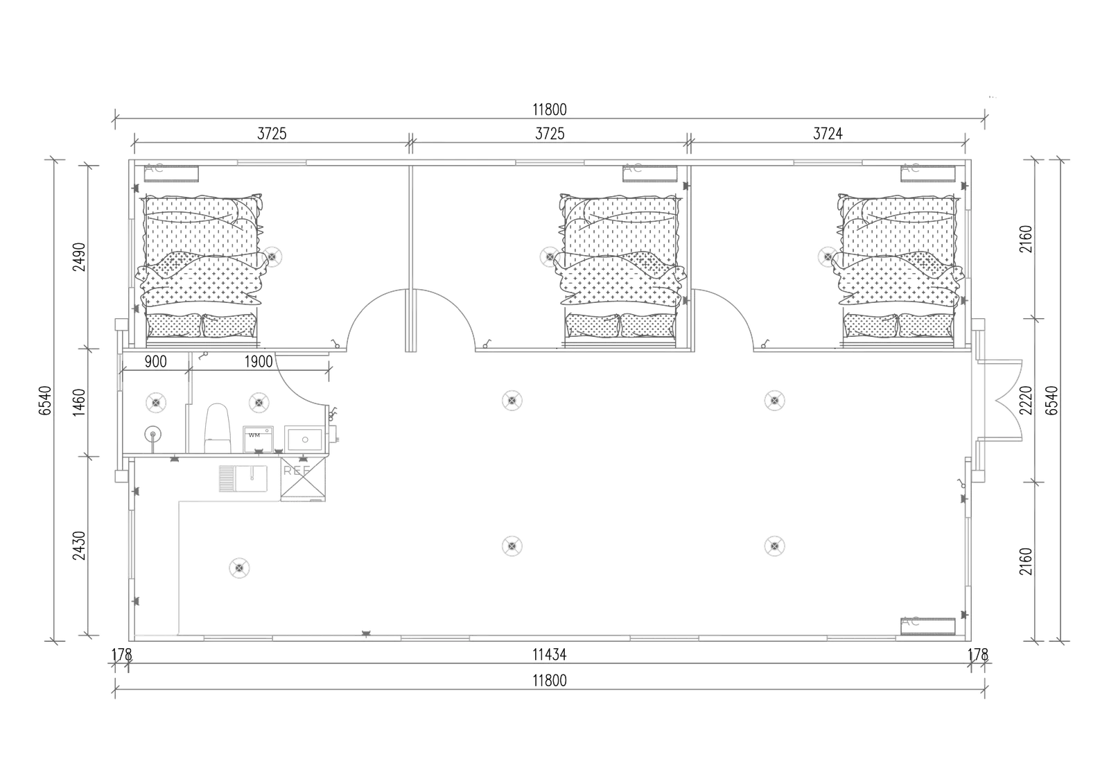
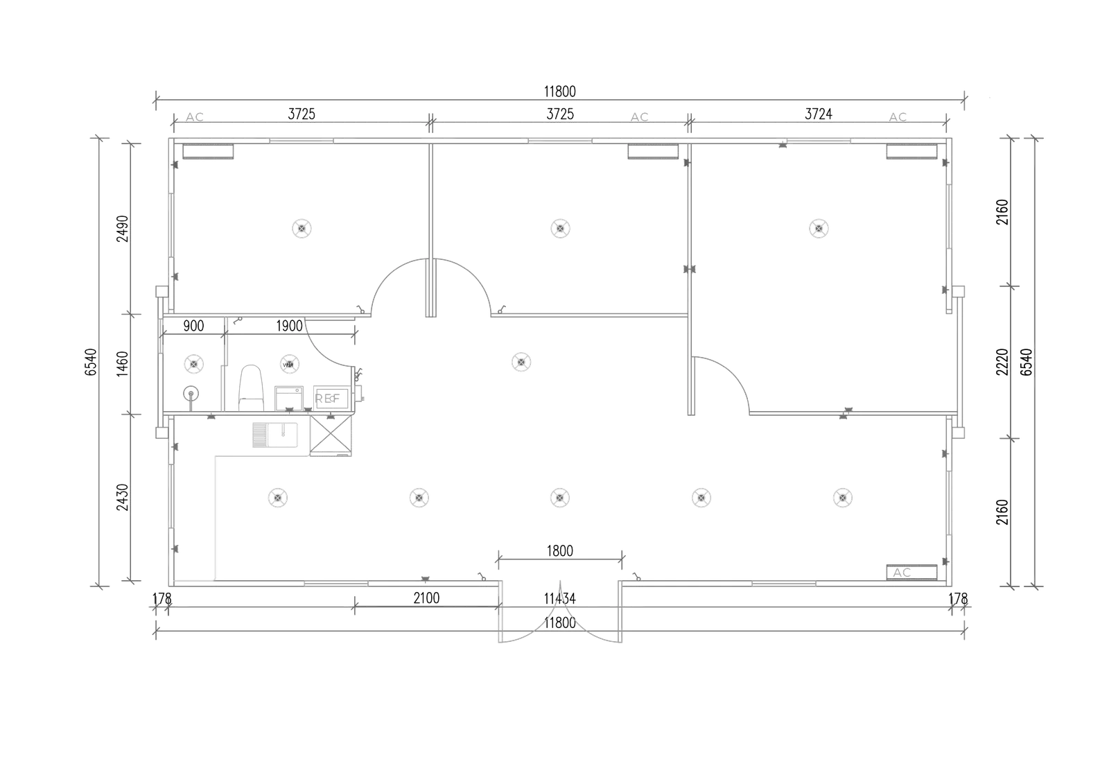
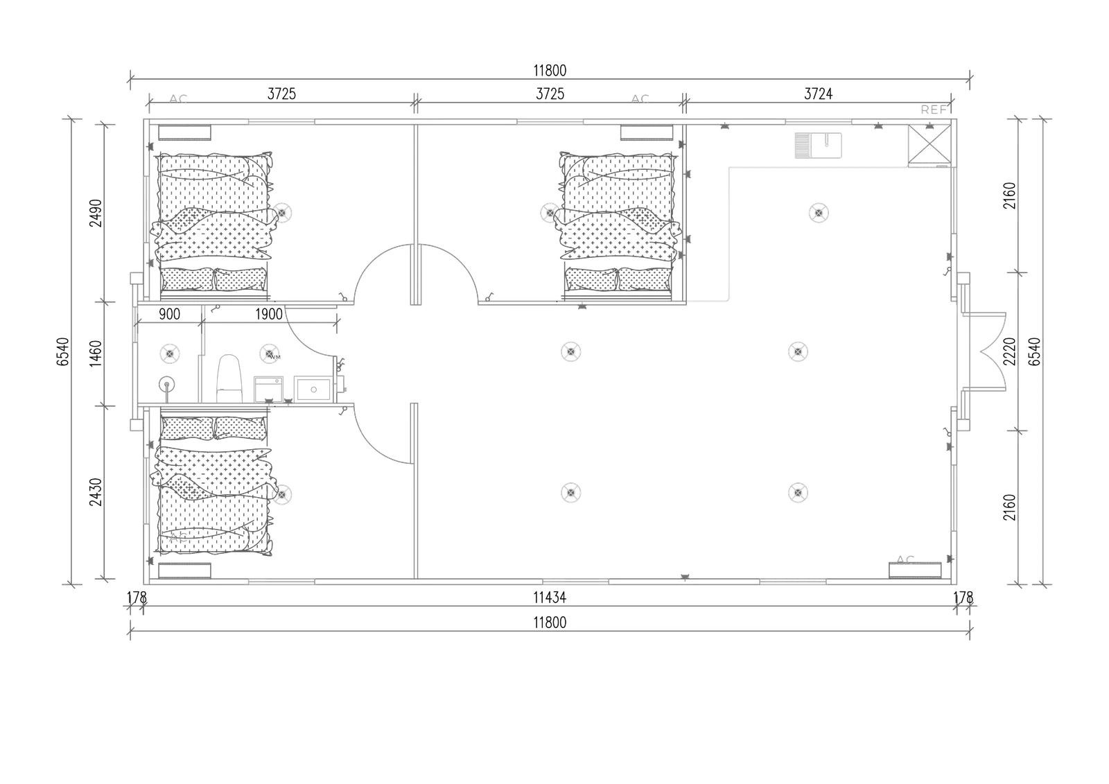
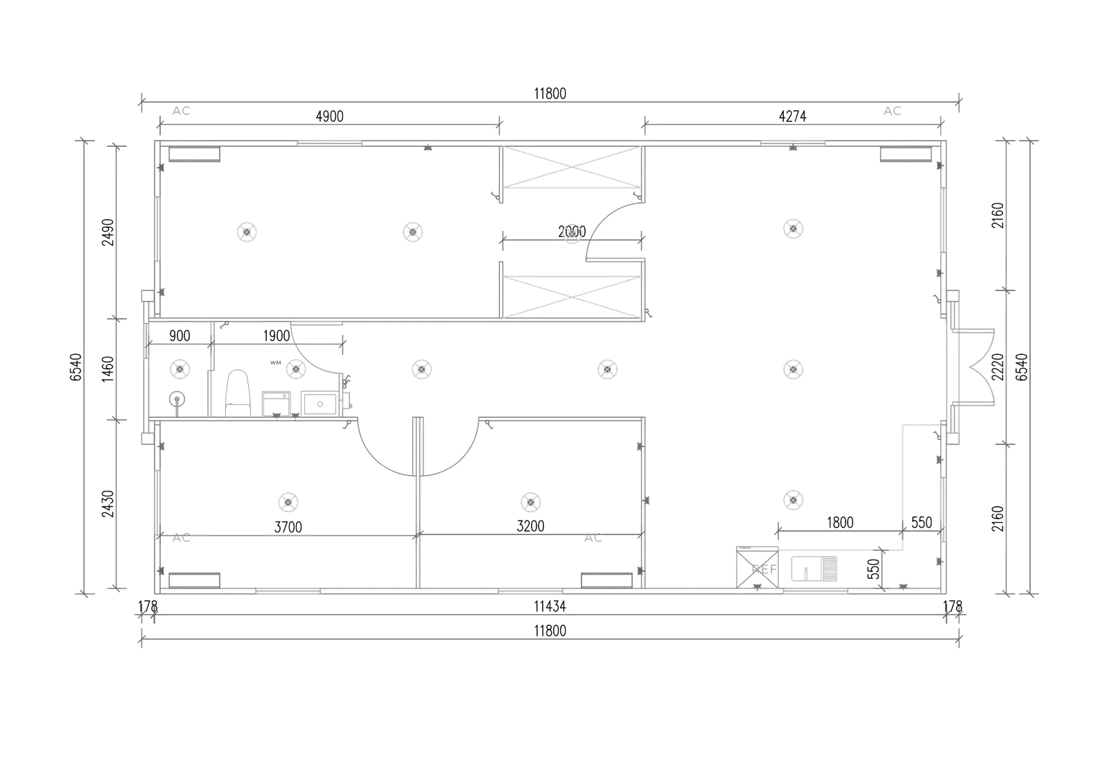
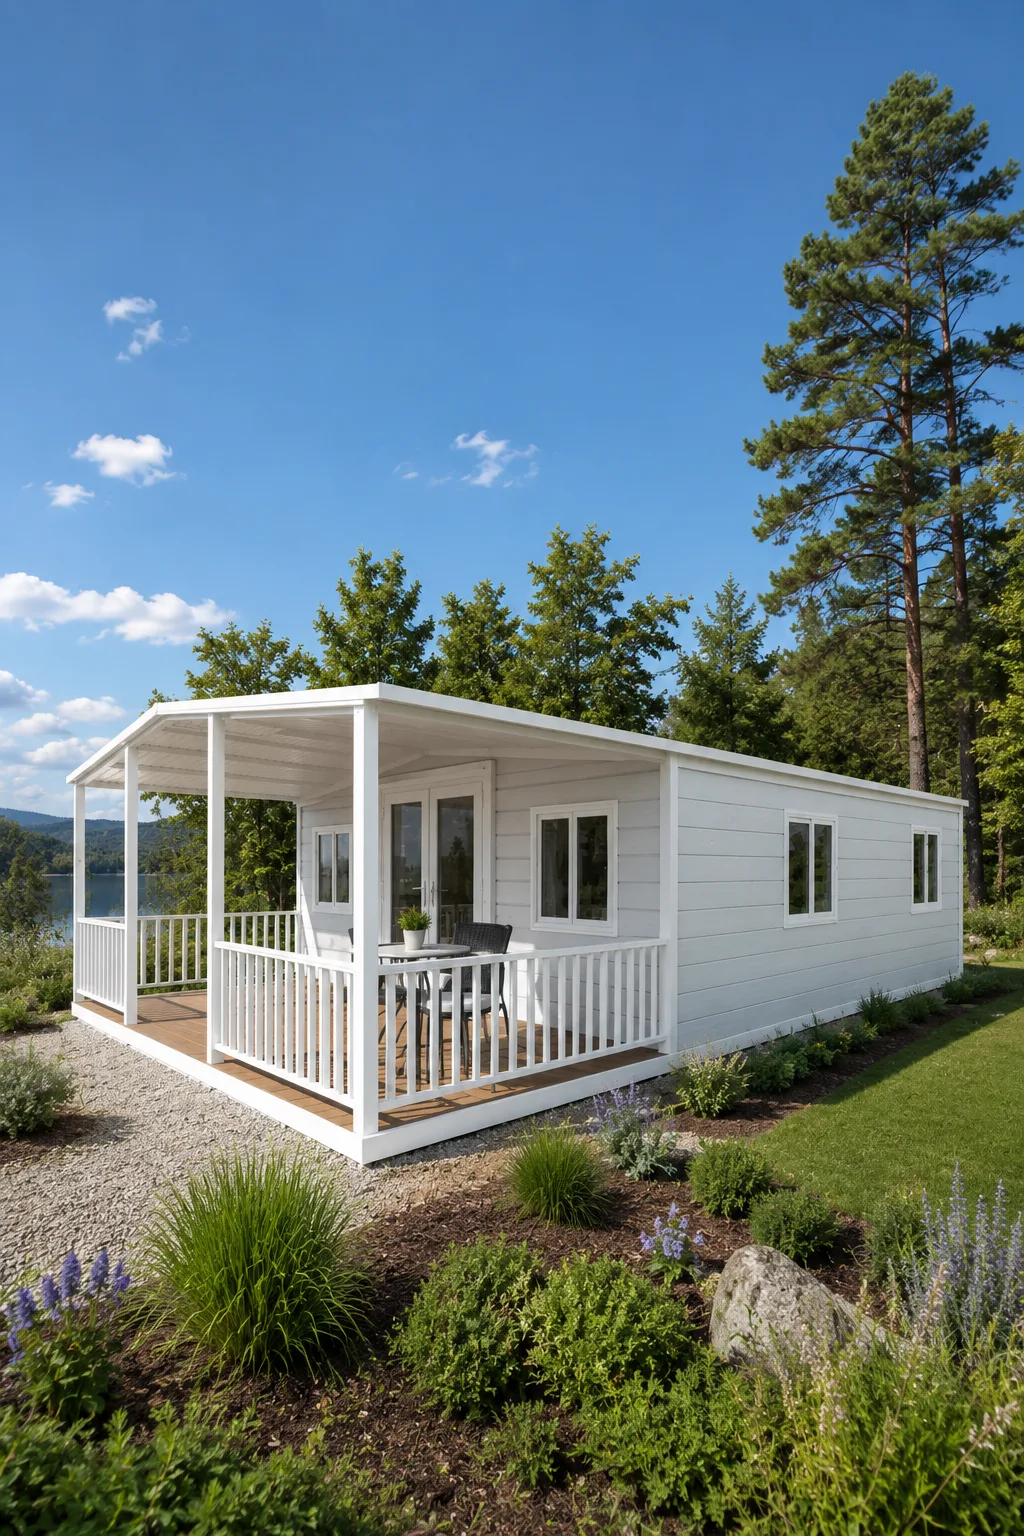
The Mobile Home Family David Serena is characterised by its white facade of Mediterranean inspiration, a bright design that combines simplicity, elegance and functionality. This modular home includes a roof and covered porch, creating a pleasant outdoor area that complements its light and welcoming aesthetic. With 3 surface configurations available: 38 m², 58 m² and 76 m², it offers 10 layout alternatives to adapt to different needs. Its durable finishes and balanced design make the Family David Serena an attractive option for those looking for a white mobile home with a terrace, ideal for holiday plots, campsites and tourist accommodation complexes.
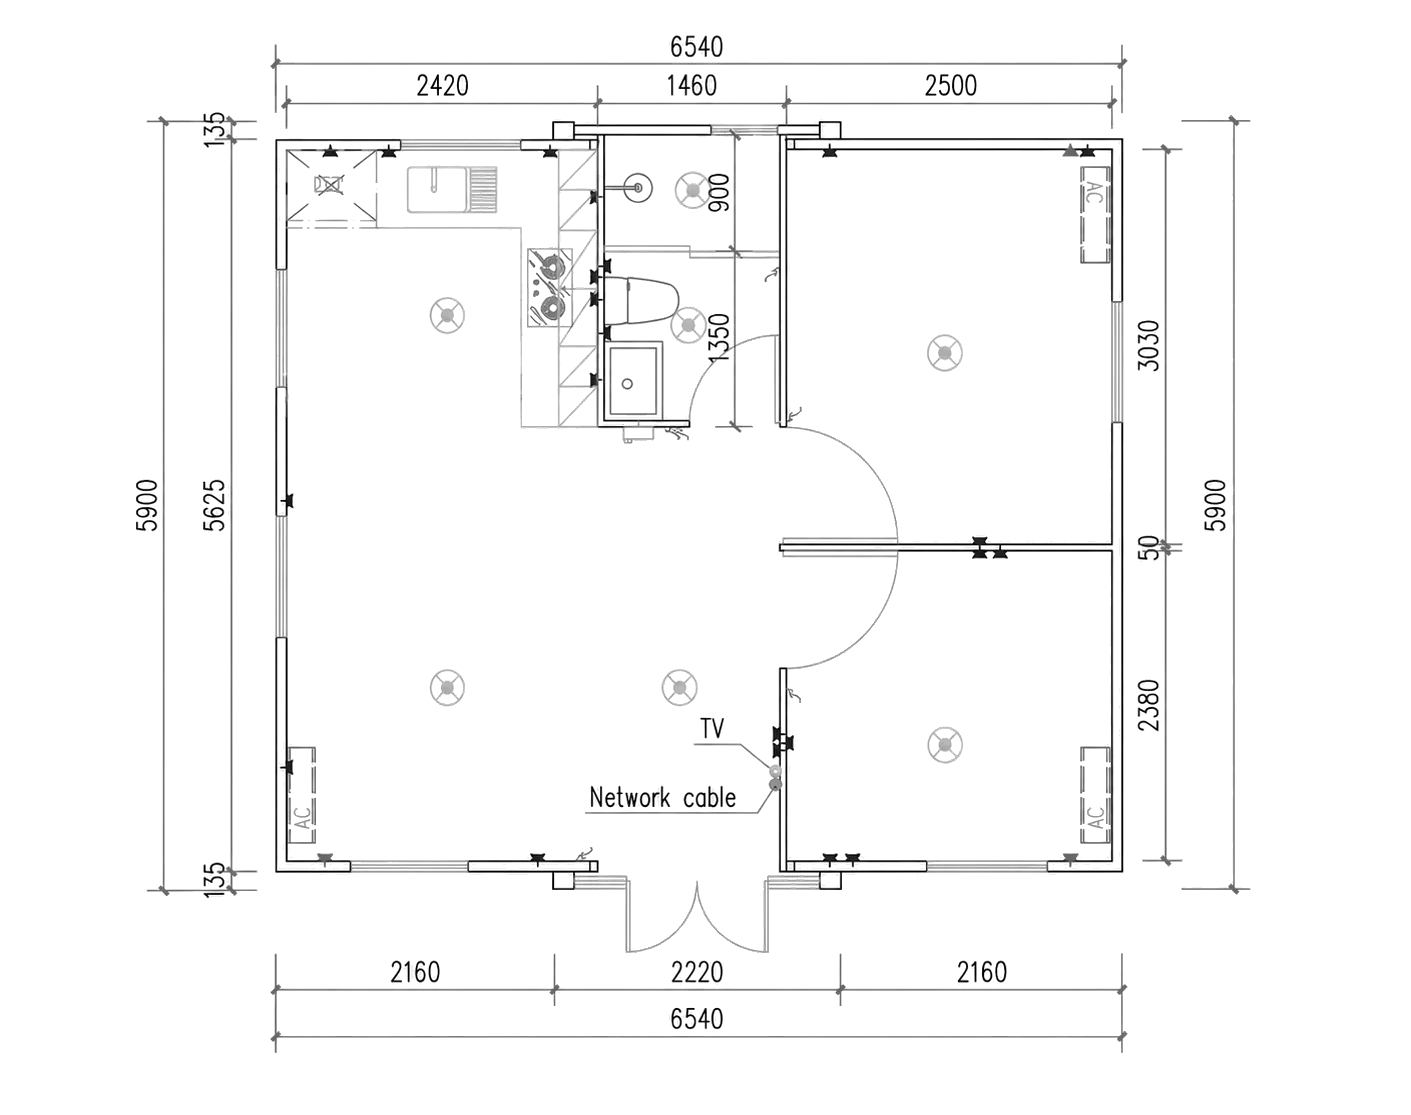
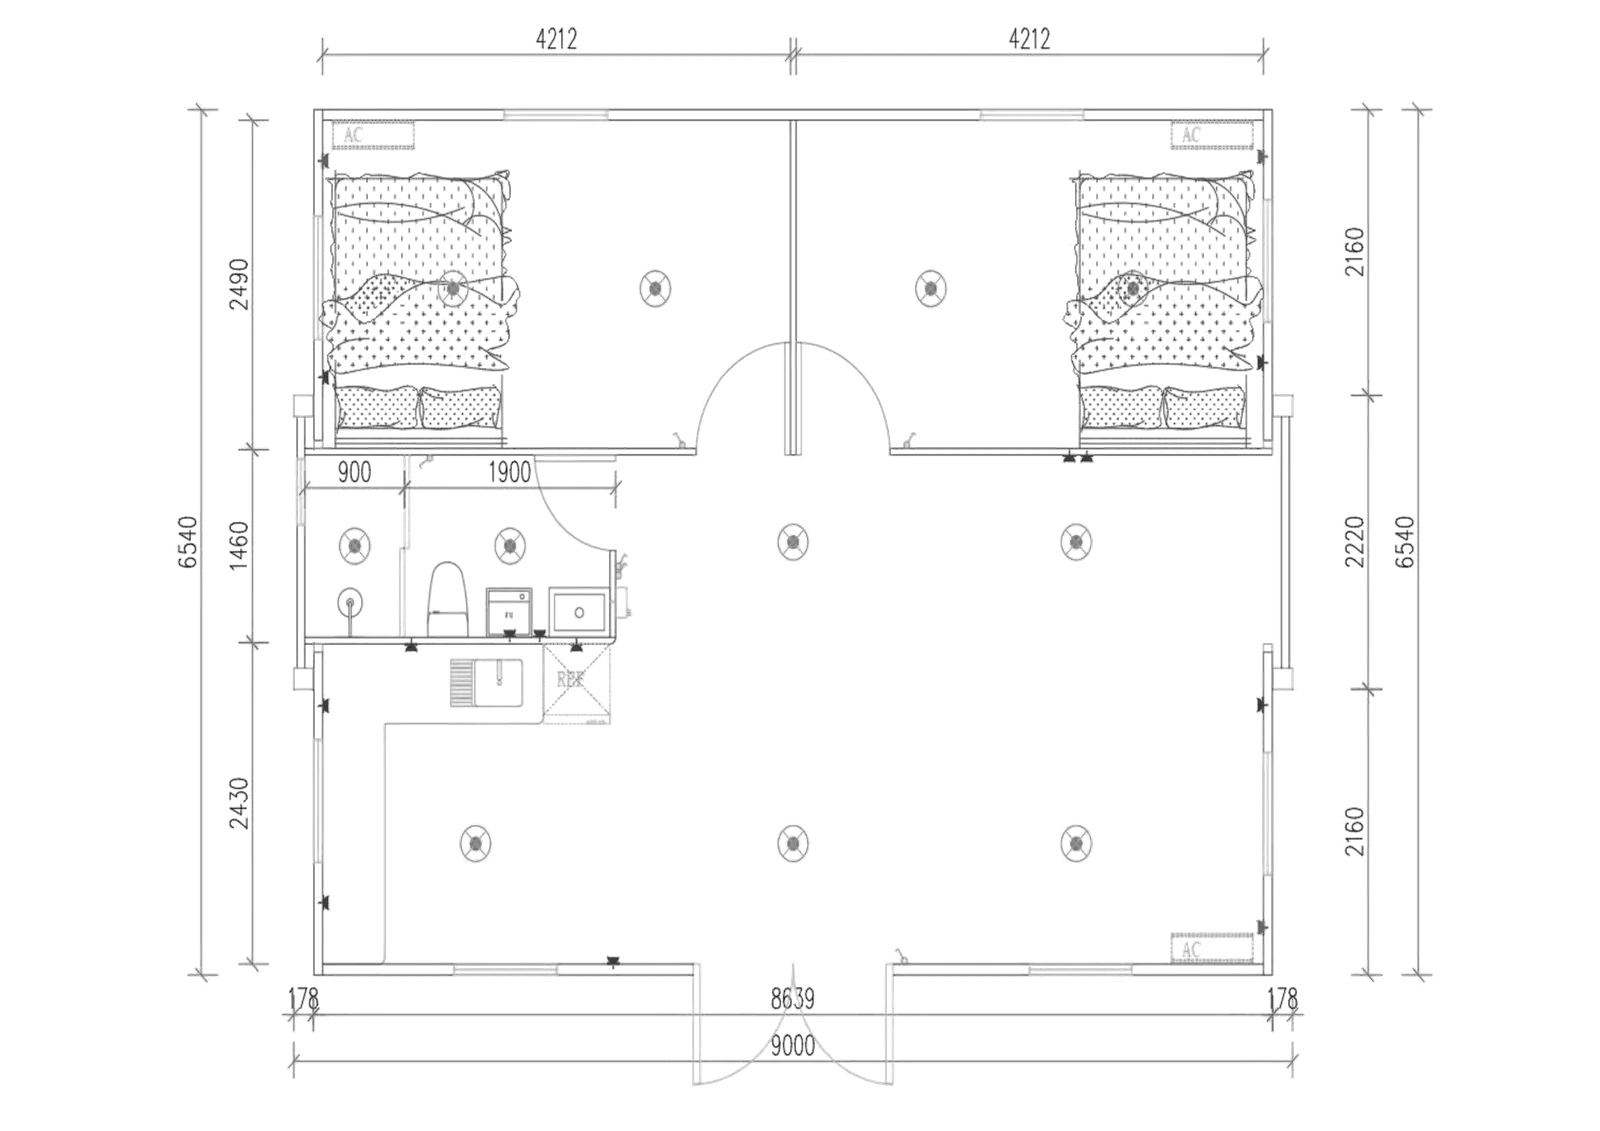
38 m² model: includes a layout with 2 separate bedrooms, a full bathroom and an open central area. A compact proposal that combines a functional interior with the light and welcoming aesthetic of the Family David Serena.
58 m² model: offers 5 different ways of arranging the interior, with options that integrate separate bedrooms and common spaces of different sizes. Its surface allows you to choose an organisation adapted to the type of accommodation and usage preferences.
76 m² model: includes 4 layout alternatives, with different arrangements of the rest areas and open spaces. A surface designed for projects that need more spaciousness, keeping the bright, Mediterranean character of the Family David Serena.
Mediterranean design: white facade, matching porch and simply lined finishes that give a fresh and timeless look.
Variety of interior spaces: three surface areas and ten floor plan alternatives, allowing you to choose between different arrangements of rooms and common areas.
Joinery and insulation: aluminium windows with double glazing, thermal break, fly screens and roof with improved insulation.
Durable materials: reinforced galvanised steel structure, 75 mm sandwich panel with fireproof EPS core and scratch-resistant, easy-to-maintain SPC flooring.