

Ref. 4-A0009
See more

From €19,995
*RRP excl. VAT (transport and deployment not included).
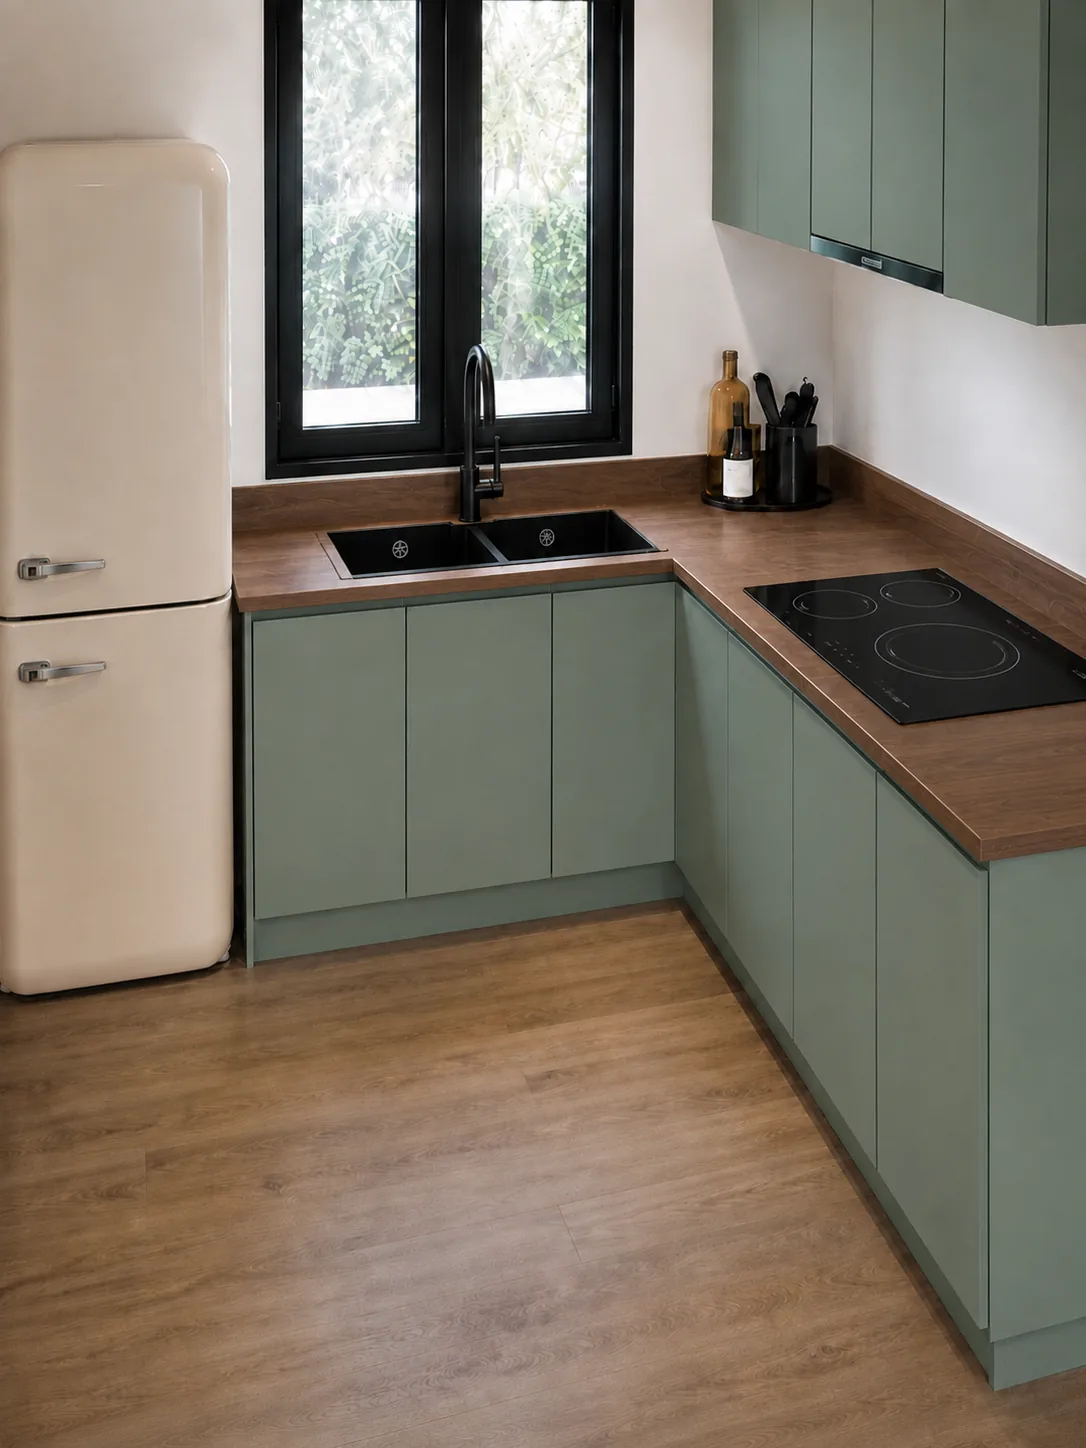
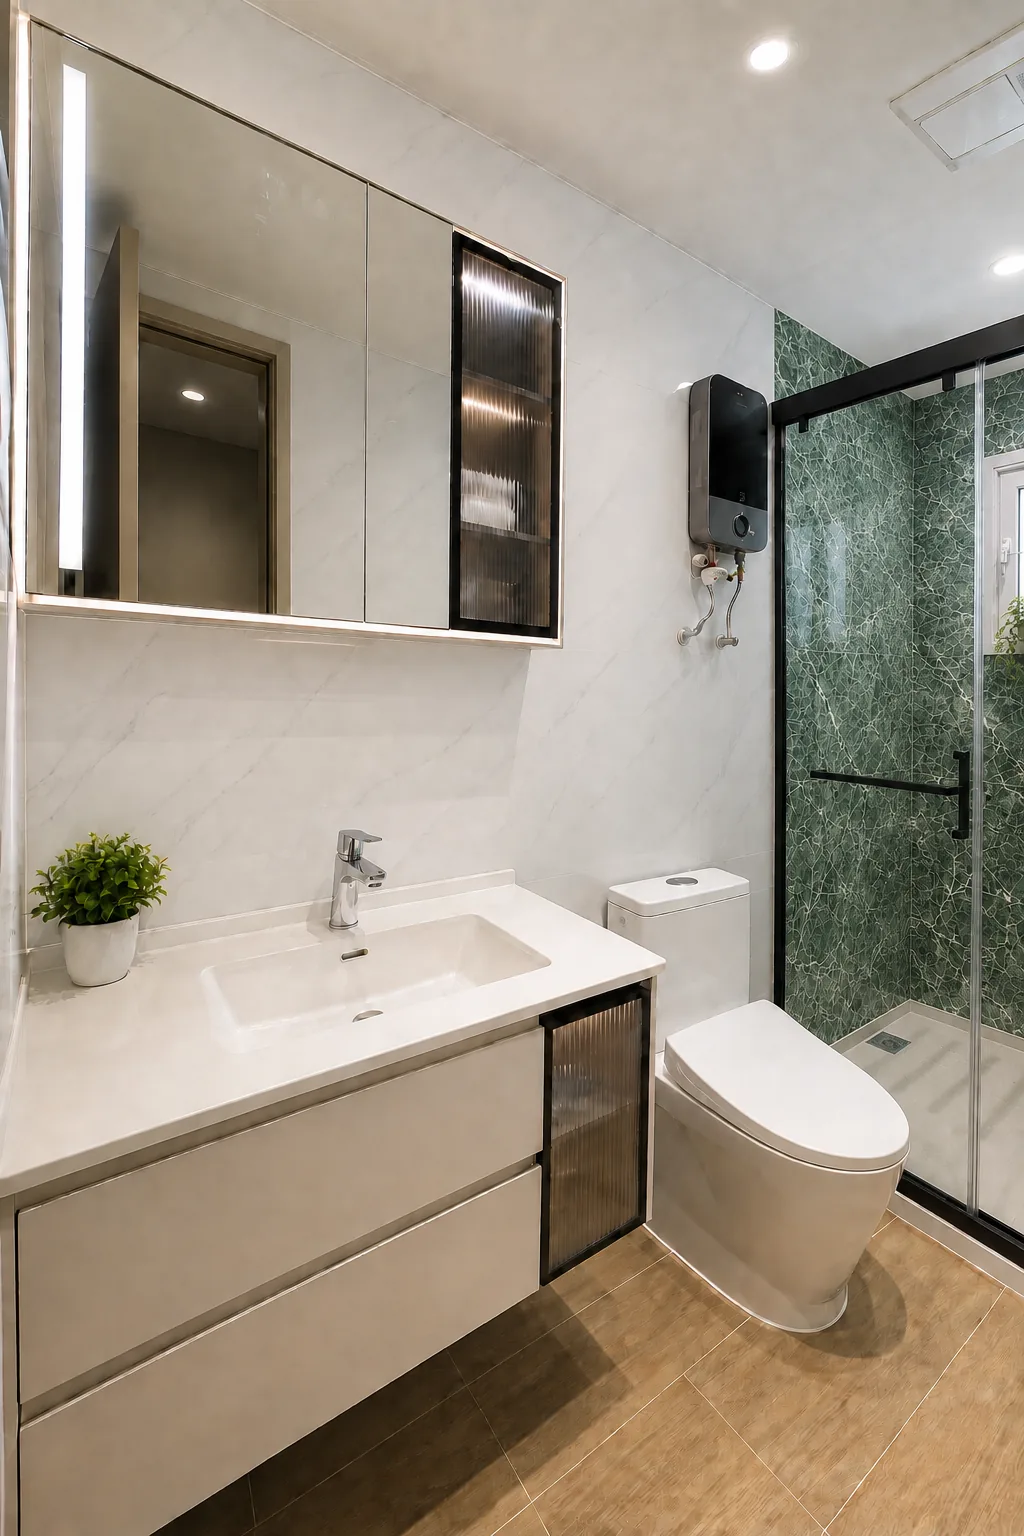
*Decoration and interior items are not included, except for base bathroom and kitchen furniture.
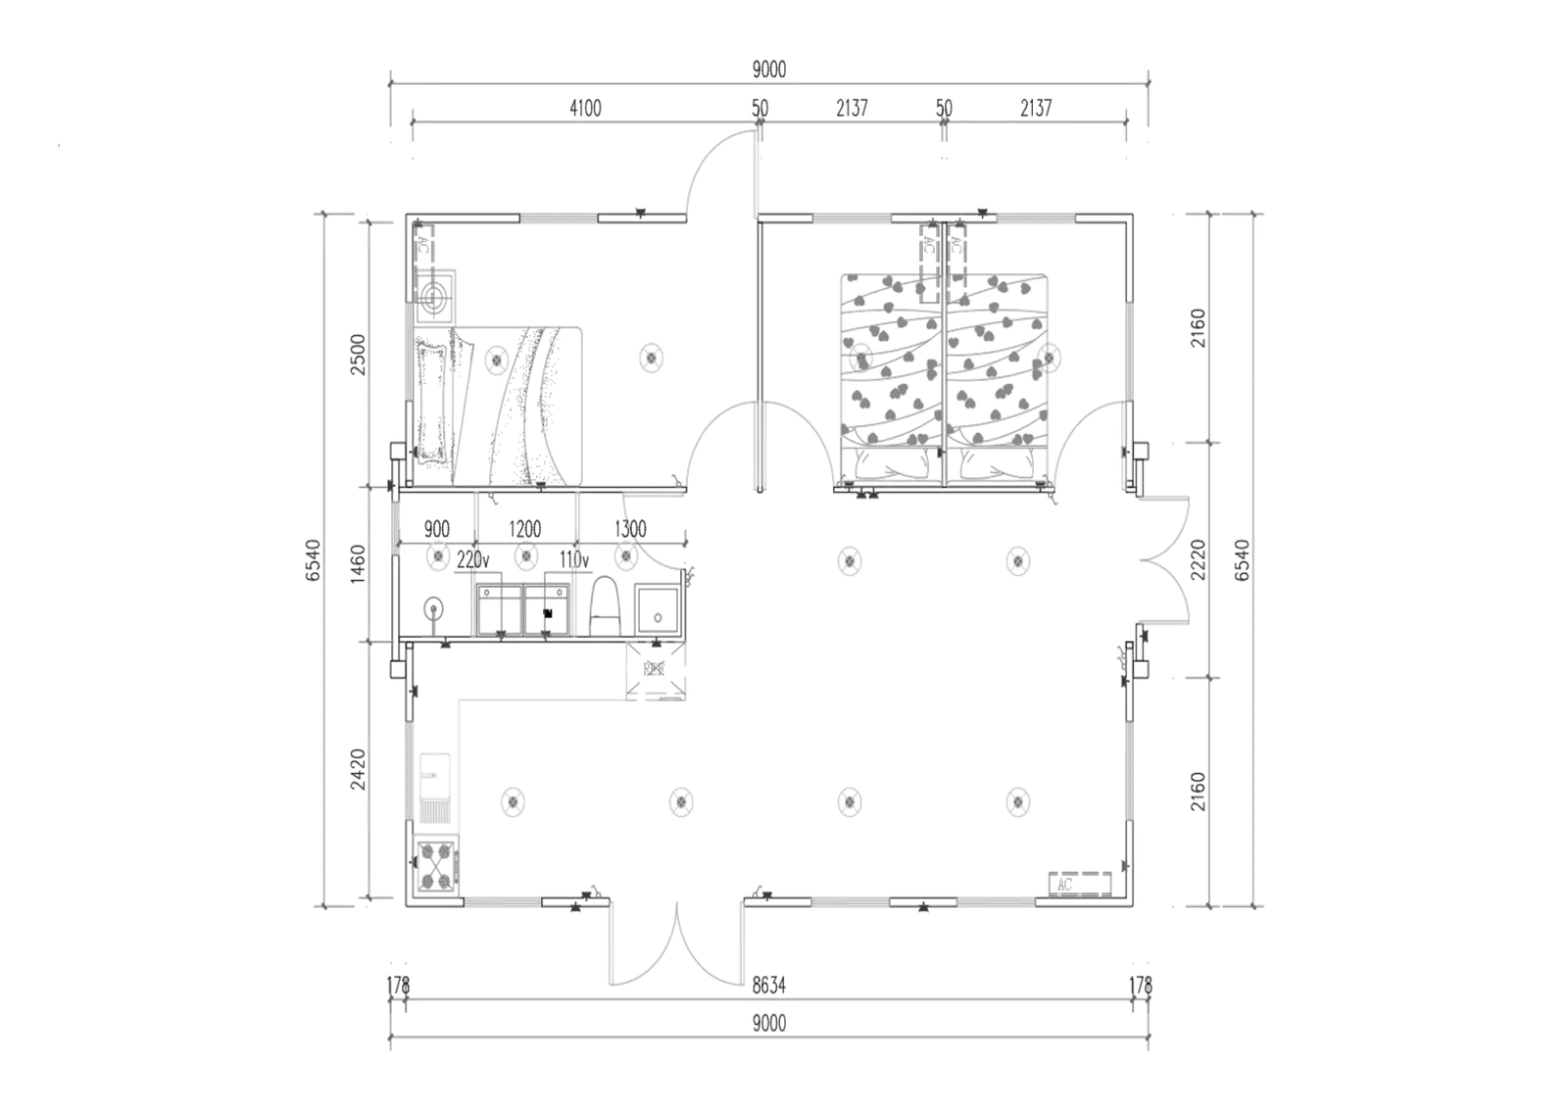
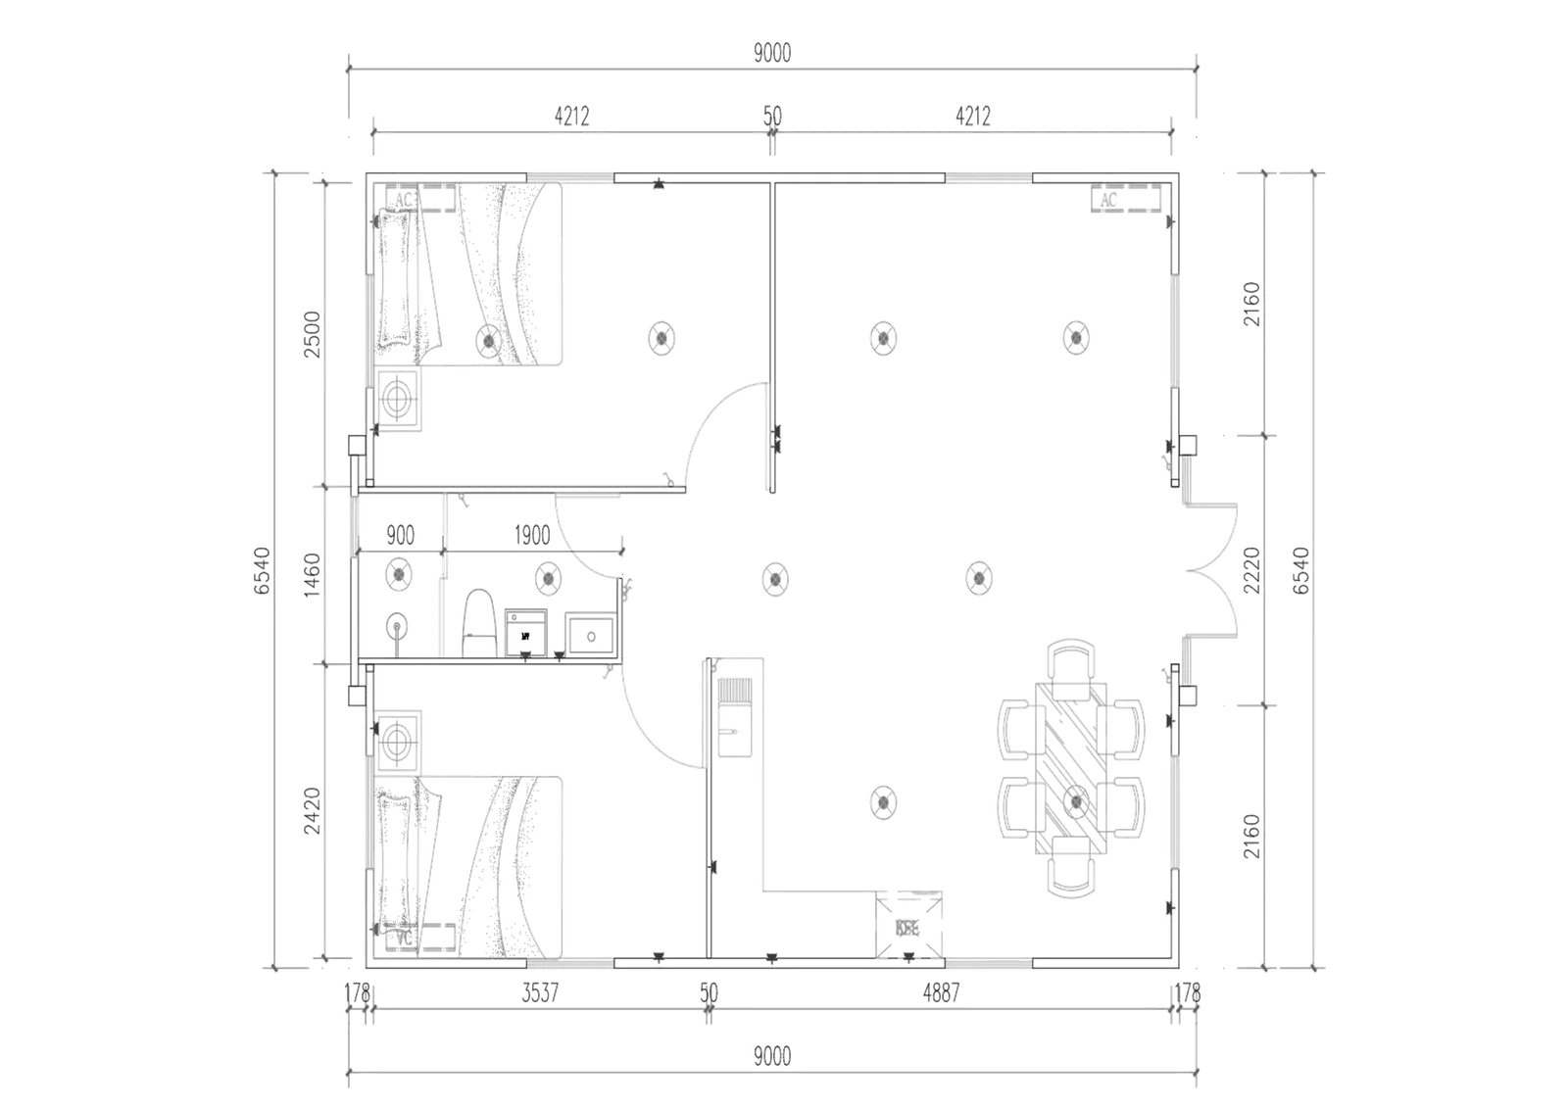
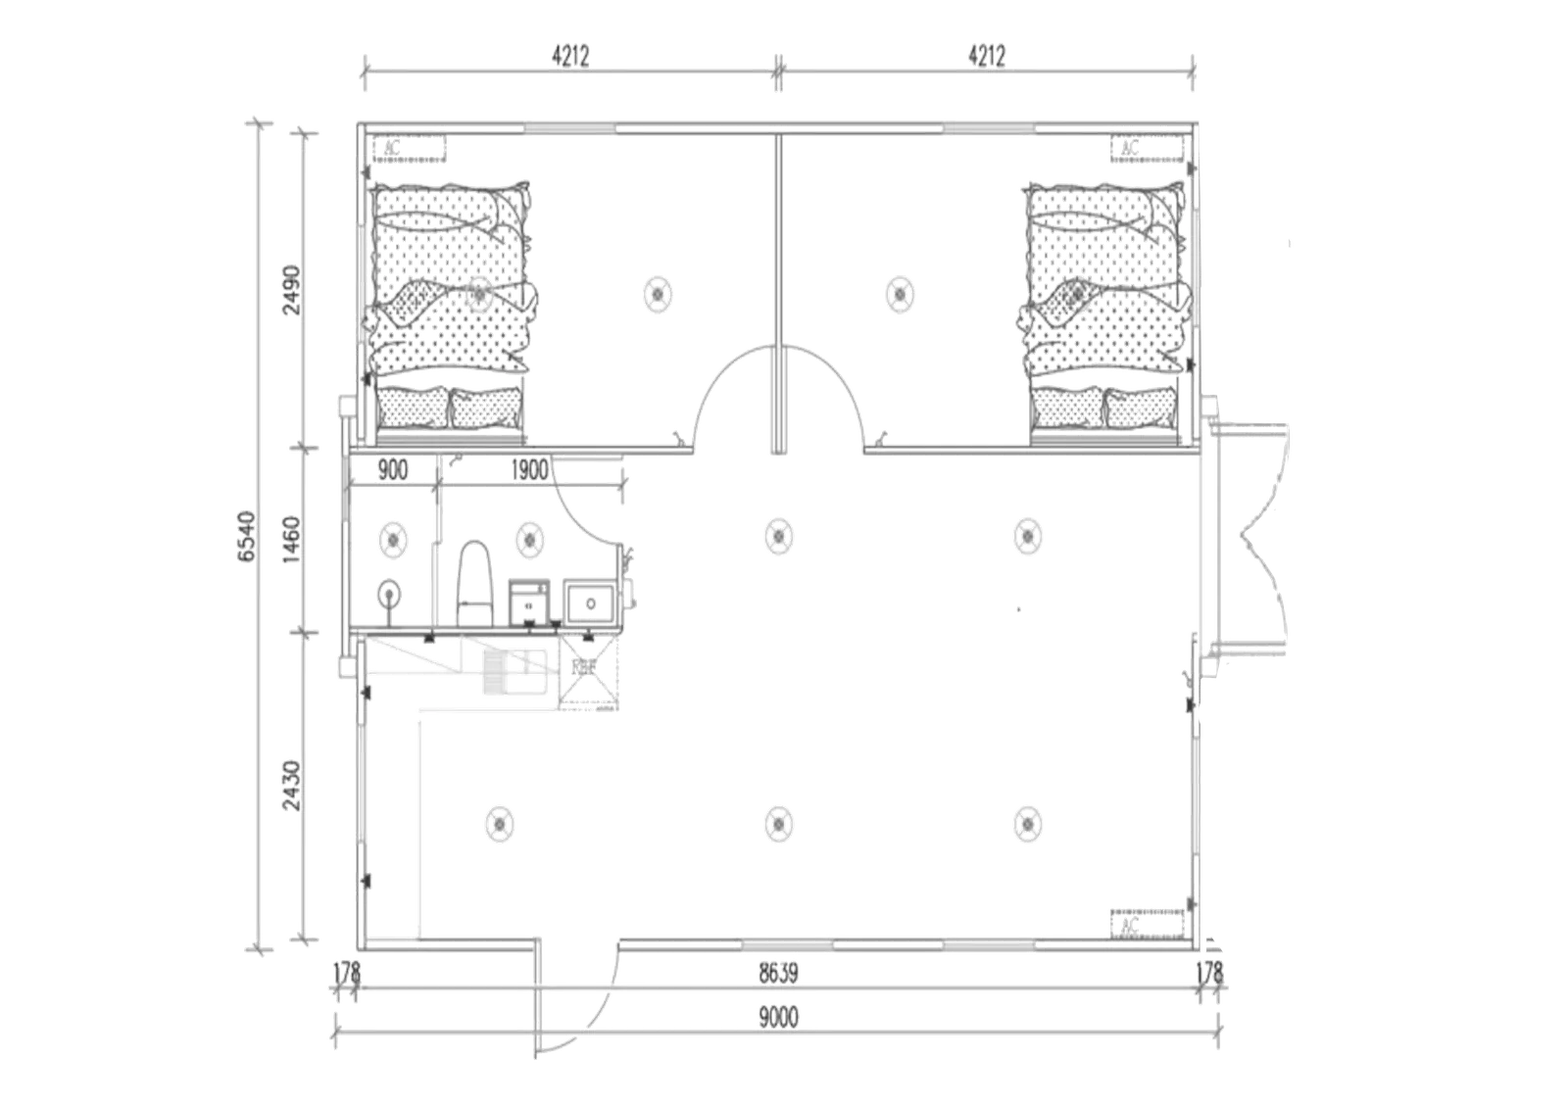
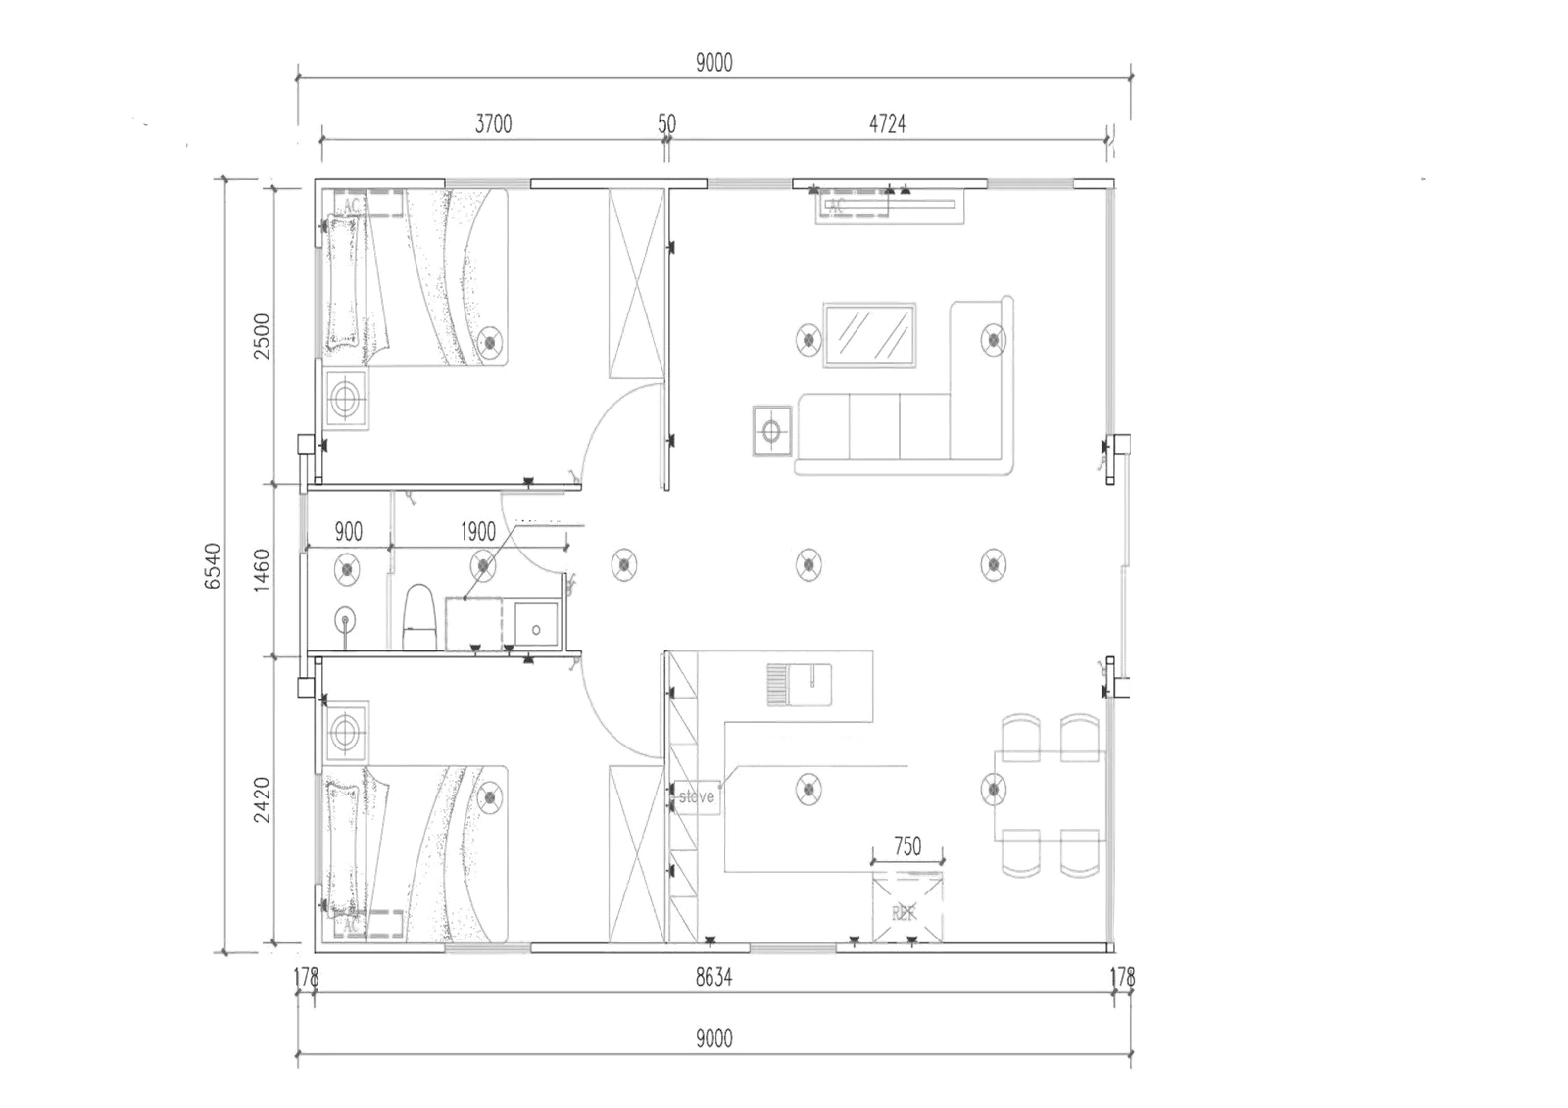
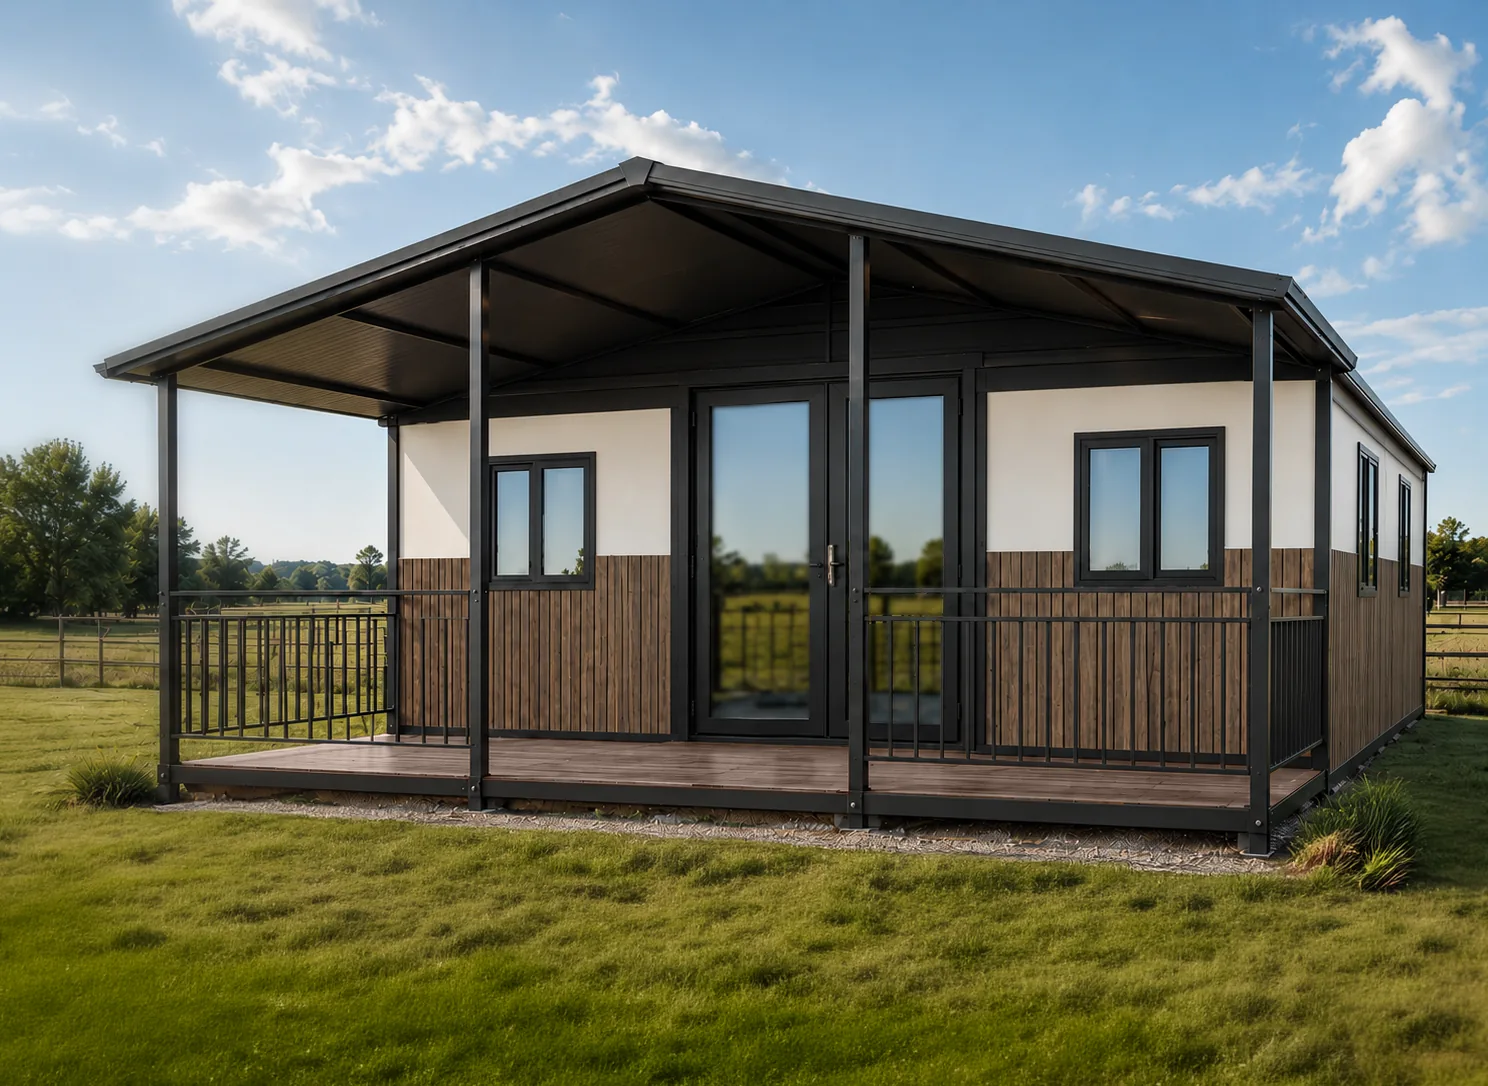
The Mobile Home Family David Brisa combines contemporary architecture with a functional layout and an elegant covered outdoor porch. This modular home includes a roof and porch, offering a complete solution that connects the interior spaces with the outdoors. Available in 3 surface configurations: 38 m², 58 m² and 76 m², it offers a total of 10 layout alternatives so the spaces can be adapted to different needs. Its modern design, reinforced structure and durable finishes make the Family David Brisa an attractive option for those looking for a mobile home with a terrace, for both private plots and tourist accommodation projects.
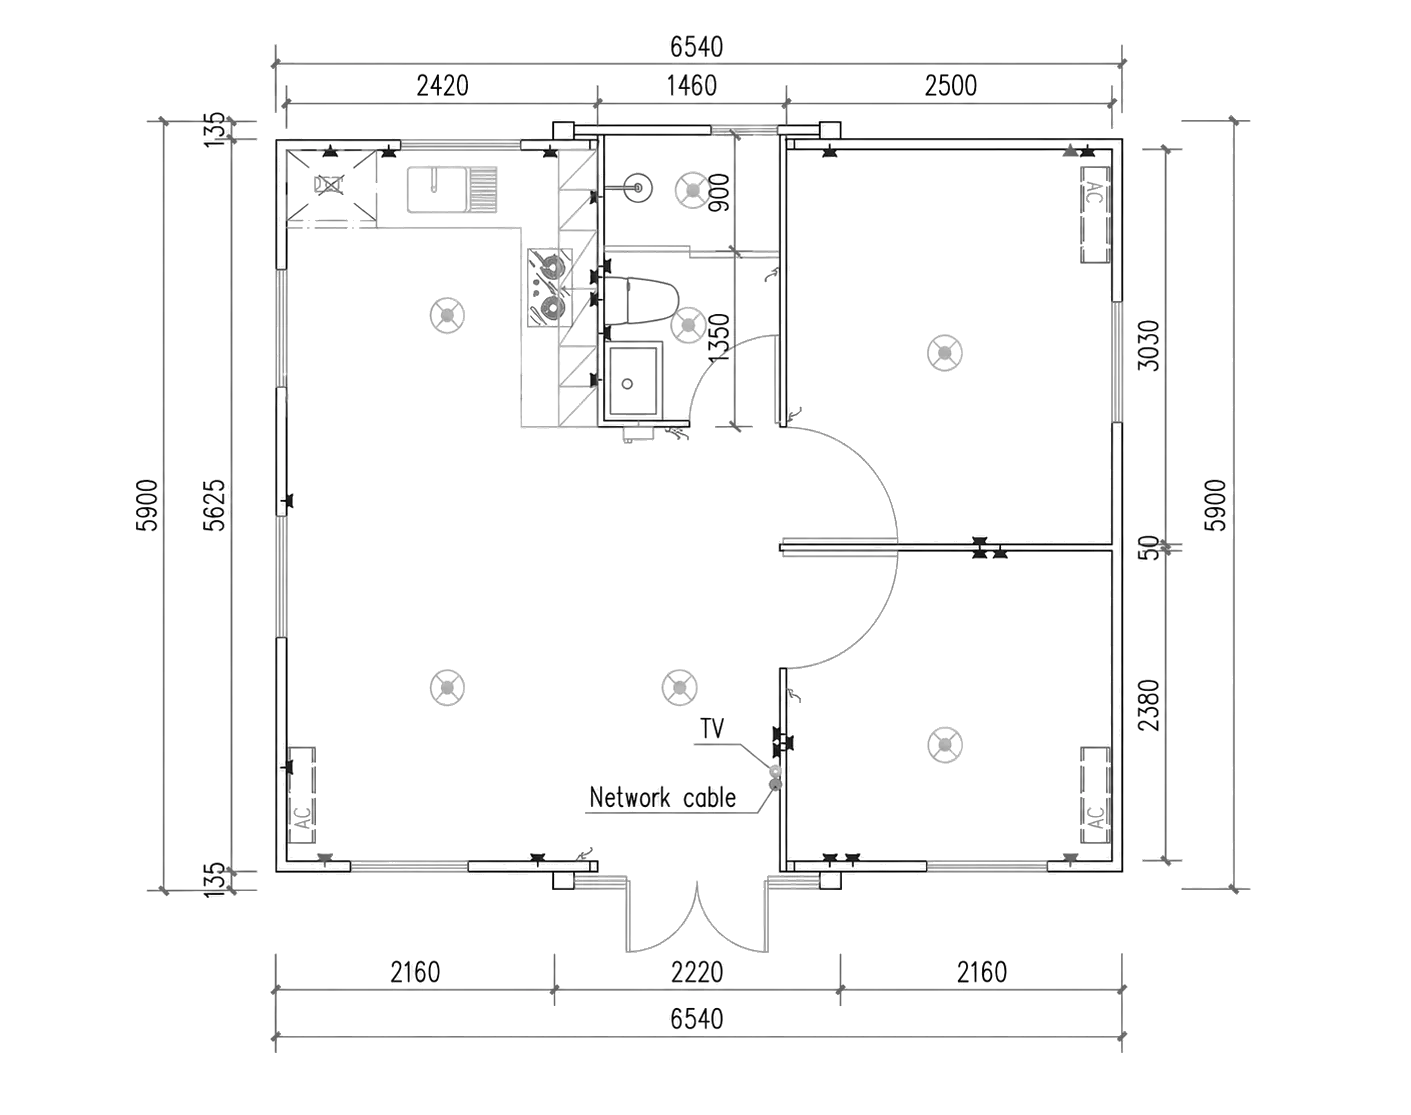
38 m² model: a single layout with 2 separate bedrooms, a full bathroom and an open central area. A compact solution that combines privacy and functionality, making the most of the interior space and its connection to the covered porch.
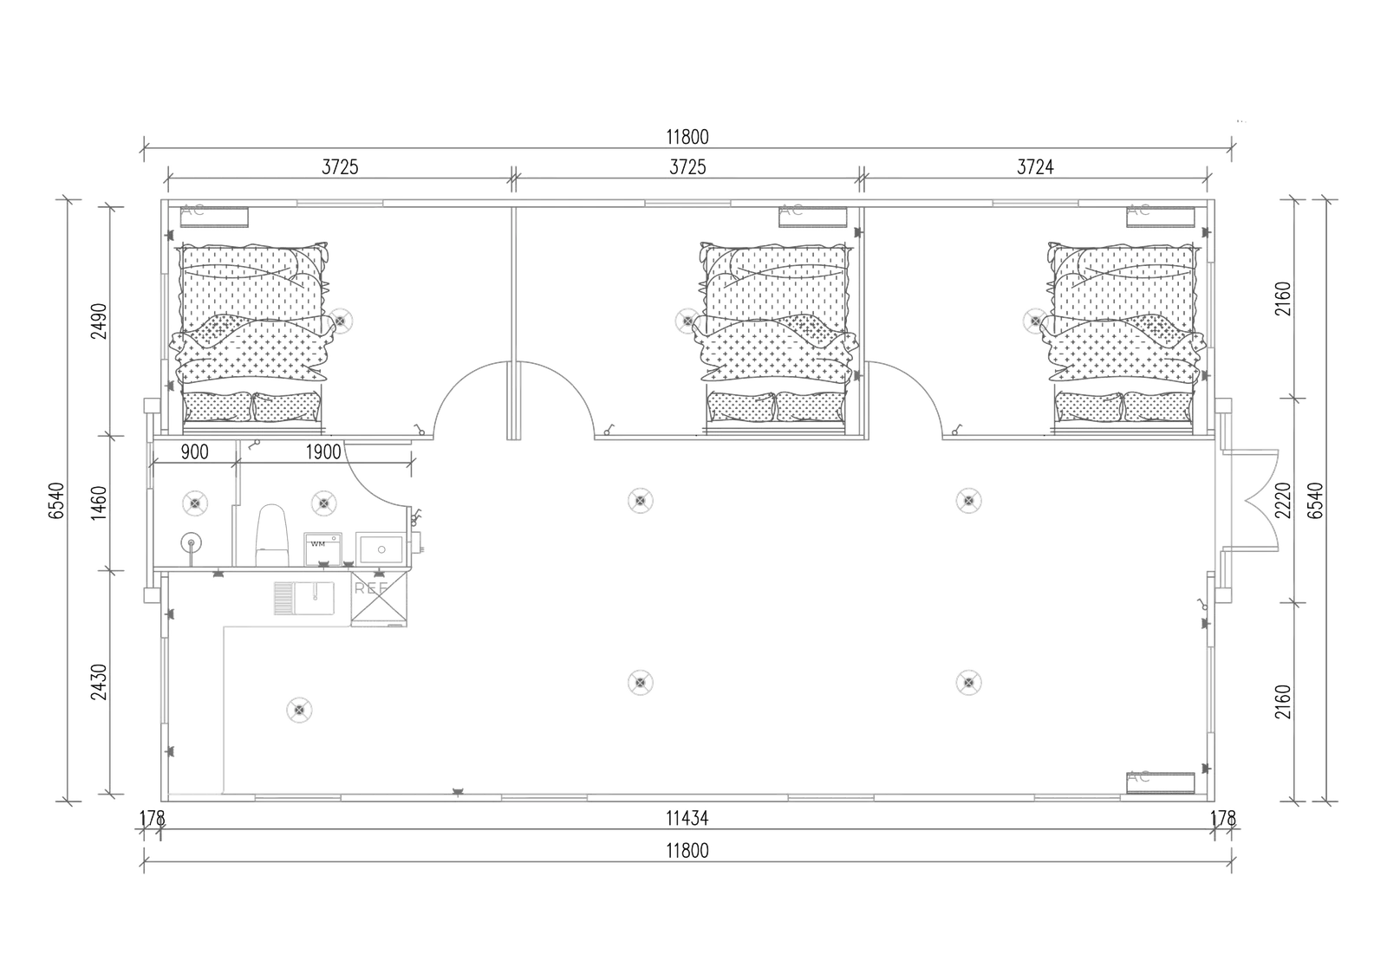
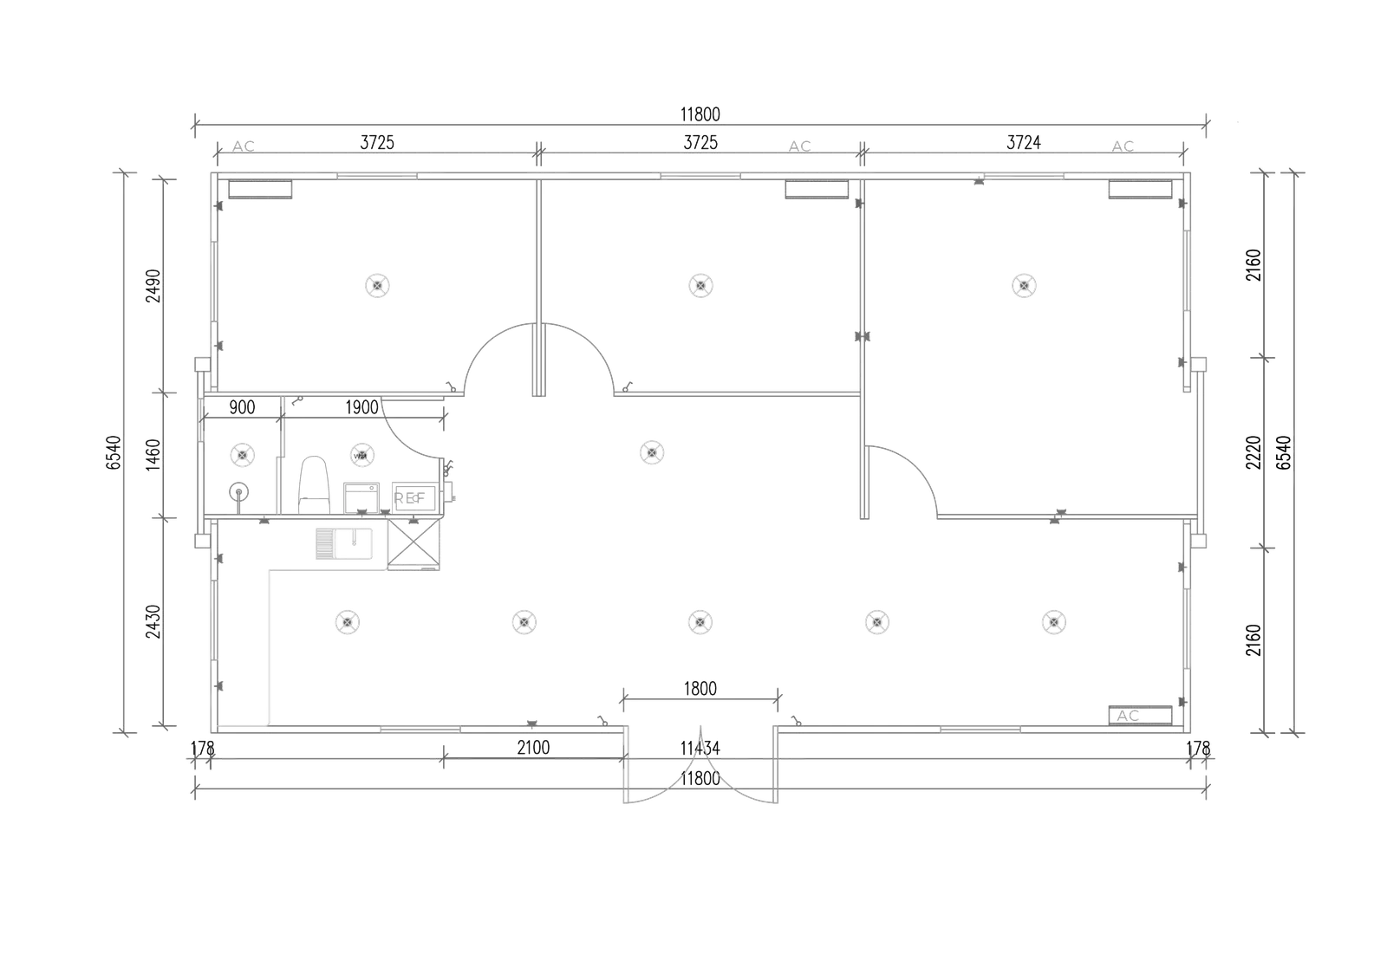
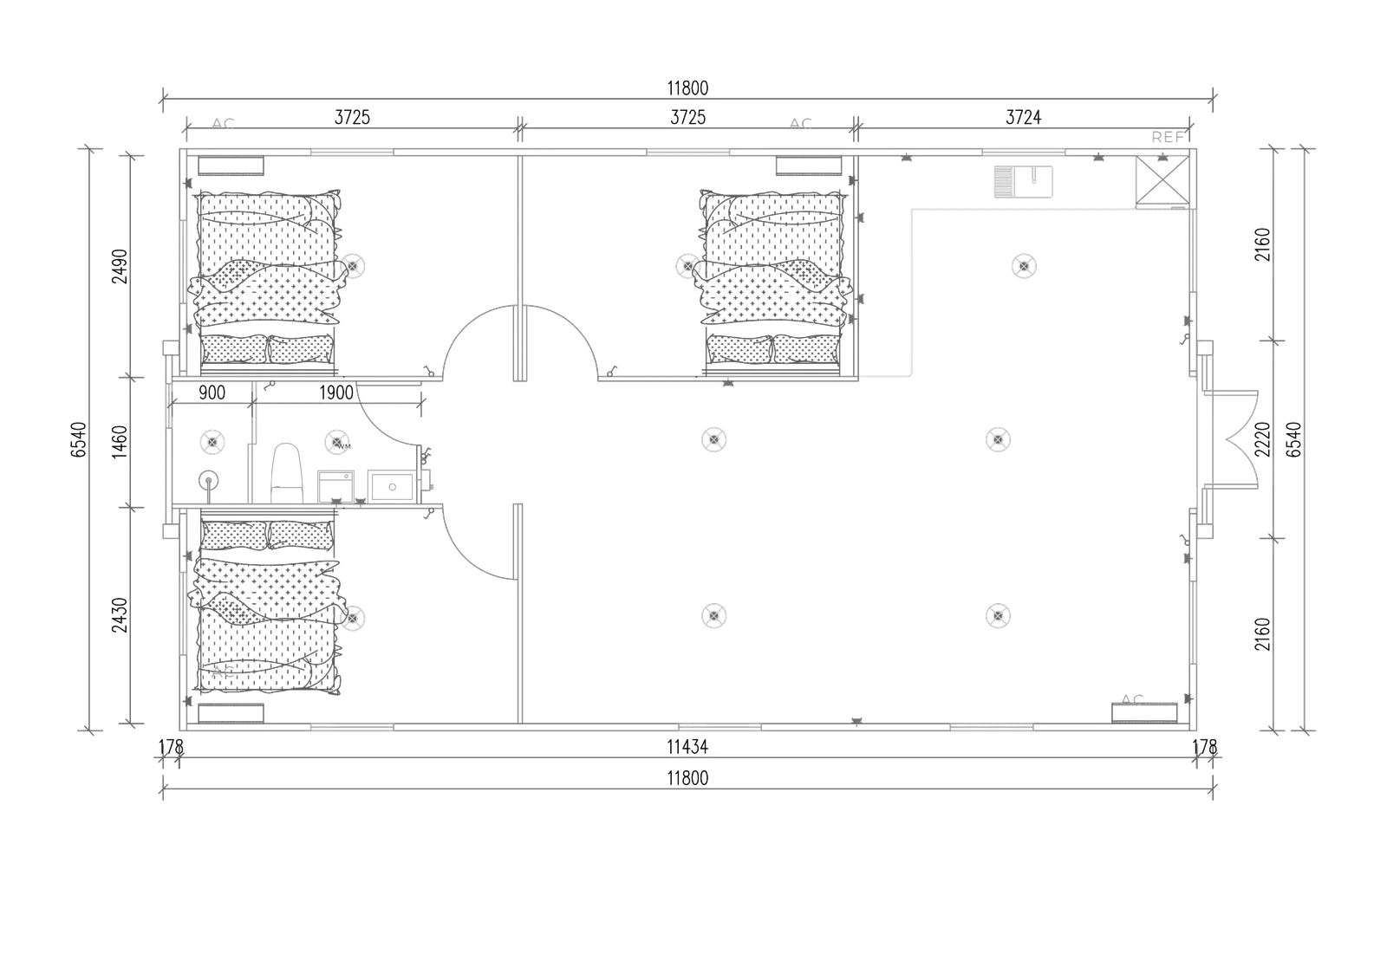
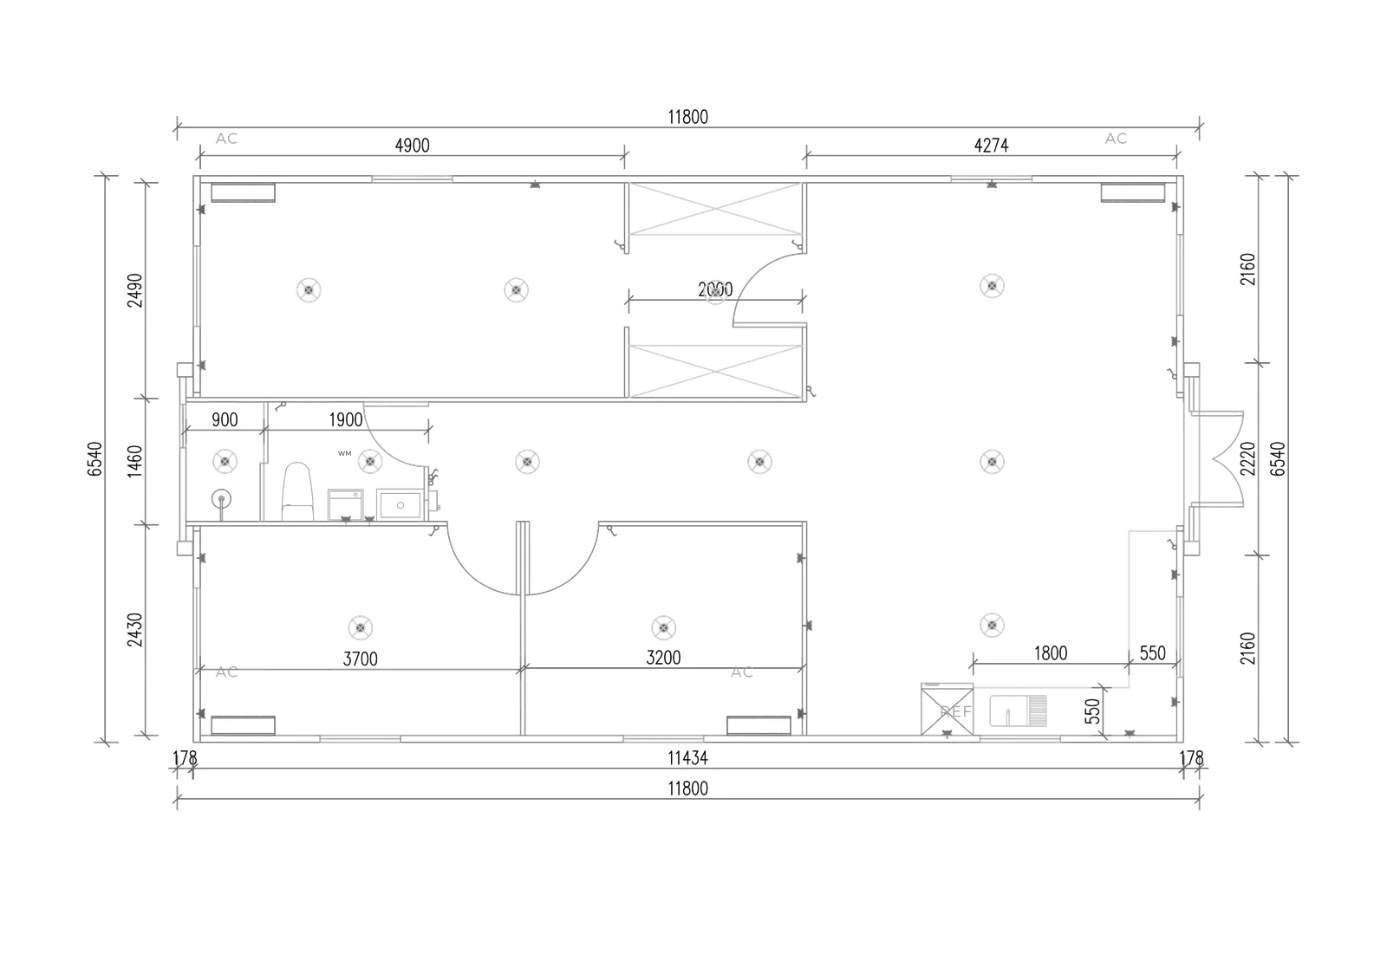
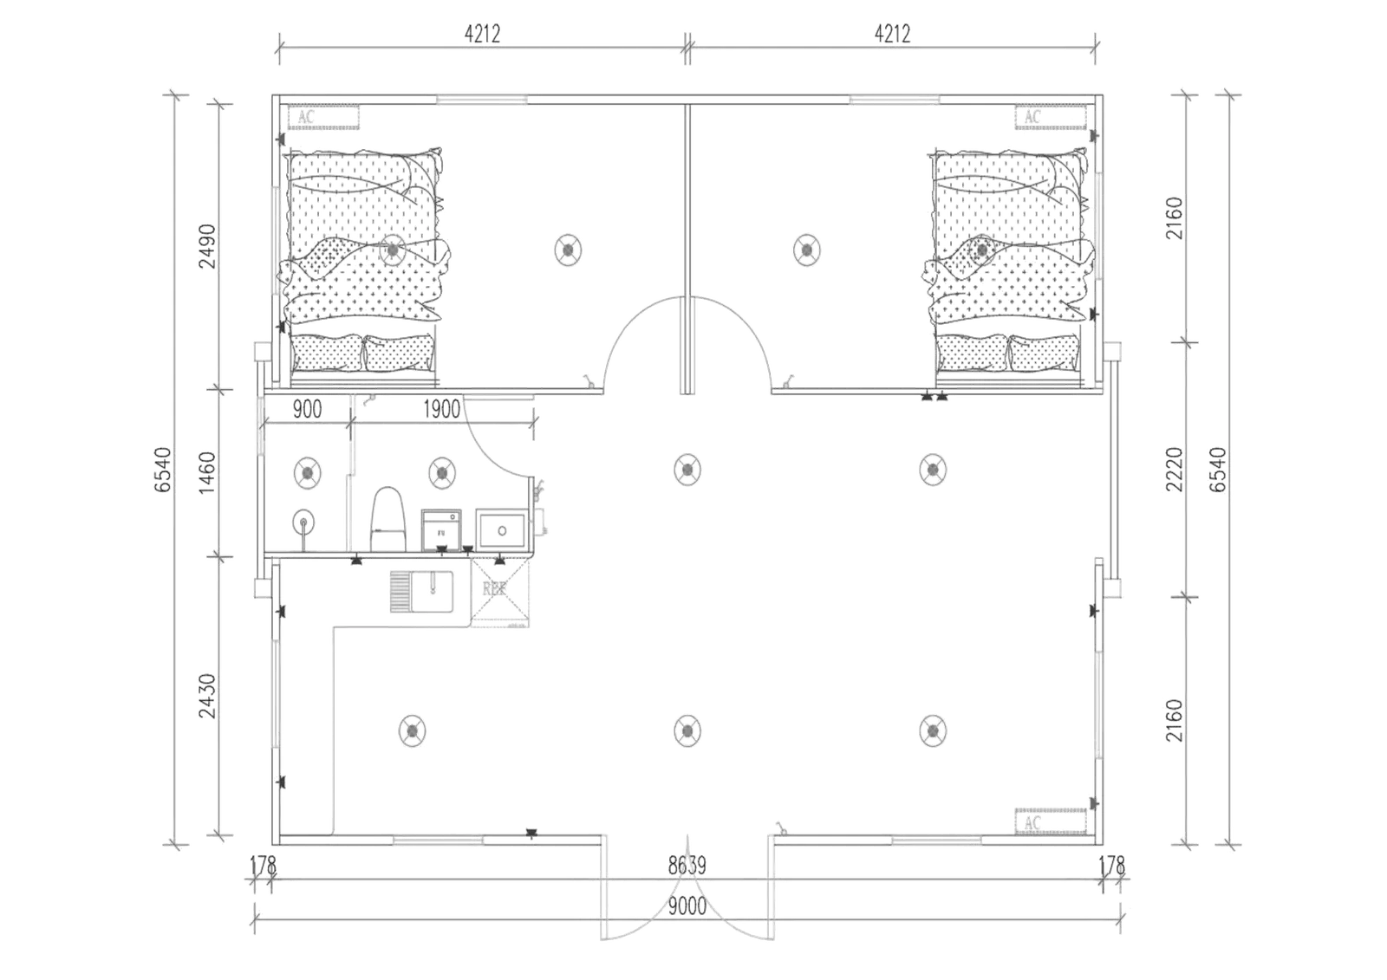
58 m² model: includes 5 different interior layouts, with options that combine separate bedrooms, rest areas and open living spaces. Its floor plans let you choose different interior arrangements, with more surface area to suit the needs of each project.
76 m² model: offers 4 layout options, with proposals that include separate rooms and different configurations of wide open spaces and shared areas. An alternative for those looking for a larger contemporary mobile home while keeping the elegant look of the Family David Brisa.
Contemporary design: modern-lined facade, black aluminium joinery and an integrated porch that provide an elegant and functional look.
Versatile layouts: three available surface areas and ten floor plan options in total, from a compact two-bedroom home to more spacious models.
Improved insulation: 75 mm sandwich panel with fireproof EPS core, reinforced roof insulation and windows with thermal break.
Robust construction: reinforced galvanised steel structure, scratch-resistant SPC technical flooring, double glazing, plumbing and LED lighting installations.